NEW CONSTRUCTION: one of the FINAL opportunities to own a brand new home in Camellia. With quick access to I-95, shopping and restaurants - this location is ideal! The Nautical plan has 3 Bedrooms plus a loft plus a handy Flex space downstairs for a Den or Home Office. The Gathering Room is open to the kitchen with welcoming oversized island. The Laundry Room is conveniently located on the second floor with the bedrooms. Pricing includes corner location premium and upgraded design packages with elegant and on-trend finishes making move in a breeze no matter what your decorating style. Enjoy living a quick stroll from the Amenity and River Access.
Pending
$440,960
7791 SW Bentley Lane #Nautical 93-19, Stuart, FL 34997
3beds
1,750sqft
Townhouse
Built in 2026
2,558 Square Feet Lot
$433,100 Zestimate®
$252/sqft
$199/mo HOA
What's special
Welcoming oversized islandCorner location premium
- 152 days
- 6
- 0
Likely to sell faster than
Zillow last checked:
Listing updated:
Listed by:
David A Achee 561-537-3713,
Pulte Realty Inc
Source: BeachesMLS,MLS#: B26033319 Originating MLS: BeachesMLS
Originating MLS: BeachesMLSFacts & features
Interior
Bedrooms & bathrooms
- Bedrooms: 3
- Bathrooms: 3
- Full bathrooms: 2
- 1/2 bathrooms: 1
- Main level bathrooms: 1
Primary bedroom
- Level: Upper
- Area: 168
- Dimensions: 12 X 14
Kitchen
- Level: Main
- Area: 95.2
- Dimensions: 11.2 X 8.5
Living room
- Level: Main
- Area: 259
- Dimensions: 18.5 X 14
Loft
- Level: Upper
- Area: 130
- Dimensions: 10 X 13
Heating
- Central
Cooling
- Central Air
Appliances
- Included: Dryer, Dishwasher, Electric Range, Electric Water Heater, Disposal, Microwave, Refrigerator, Water Heater, Washer
- Laundry: Laundry Closet, Upper Level
Features
- Dual Sinks, Entrance Foyer, Eat-in Kitchen, Kitchen Island, Pantry, Upper Level Primary, Walk-In Closet(s)
- Flooring: Carpet, Tile, Vinyl
- Has fireplace: No
Interior area
- Total structure area: 2,075
- Total interior livable area: 1,750 sqft
Video & virtual tour
Property
Parking
- Total spaces: 3
- Parking features: Attached, Driveway, Garage, Garage Door Opener, Guest
- Attached garage spaces: 1
- Uncovered spaces: 2
Accessibility
- Accessibility features: None
Features
- Levels: Two
- Stories: 2
- Patio & porch: Patio
- Exterior features: Outdoor Living Area
- Pool features: Association
- Has view: Yes
- View description: Lake, Water
- Has water view: Yes
- Water view: Lake,Water
- Waterfront features: Lake Front, River Access
Lot
- Size: 2,558 Square Feet
- Features: Corner Lot, < 1/4 Acre
Details
- Parcel number: 053941013000009300
- Zoning: PUD
- Special conditions: Standard
Construction
Type & style
- Home type: Townhouse
- Property subtype: Townhouse
Materials
- CBSConcreteBlockStructure, Block
- Roof: Shingle
Condition
- Under Construction
- New construction: No
- Year built: 2026
Details
- Builder model: NAUTICAL
- Builder name: Pulte Homes
- Warranty included: Yes
Utilities & green energy
- Sewer: Public Sewer
- Water: Public
- Utilities for property: Underground Utilities
Community & HOA
Community
- Features: Home Owners Association, Gated, Street Lights, Sidewalks
- Security: Gated Community, Smoke Detector(s)
- Subdivision: CAMELLIA
HOA
- Has HOA: Yes
- Amenities included: Cabana, Pool, Sidewalks
- Services included: Common Areas, Maintenance Grounds, Recreation Facilities, Internet
- HOA fee: $199 monthly
Location
- Region: Stuart
Financial & listing details
- Price per square foot: $252/sqft
- Annual tax amount: $834
- Date on market: 5/27/2026
- Cumulative days on market: 41 days
- Listing terms: Cash,Conventional,FHA,Owner Will Carry,VA Loan
- Road surface type: Paved
Estimated market value
$433,100
$411,000 - $455,000
$2,849/mo
Price history
| Date | Event | Price |
|---|---|---|
| 6/25/2026 | Pending sale | $440,960$252/sqft |
Source:  BeachesMLS #B26033319 Report a problem BeachesMLS #B26033319 Report a problem | ||
| 6/6/2026 | Price change | $440,960-4.3%$252/sqft |
Source: BeachesMLS #B26033319 Report a problem | ||
| 5/27/2026 | Listed for sale | $460,960$263/sqft |
Source: BeachesMLS #B26033319 Report a problem | ||
Public tax history
Tax history is unavailable.
Monthly payment
Est. payment
Payment breakdown
Explore the cost of this home by adjusting the details. Changes won't be saved.Climate risks
Neighborhood: 34997
Nearby schools
Schools provided by the listing agent
- Elementary: Crystal Lake (Martin)
- Middle: Dr. David L. Anderson
- High: Martin County
Source: BeachesMLS. This data may not be complete. We recommend contacting the local school district to confirm school assignments for this home.

Similar homes
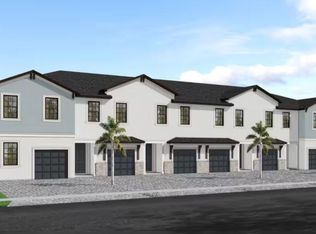
- from $438,9603 bd3 ba1.7k sqftNautical Plan, Camellia, Stuart, FL 34997New Construction
 Pulte
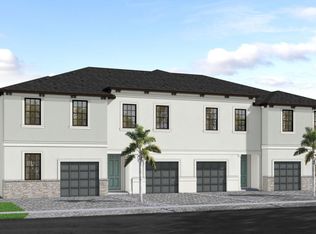
Pulte - $464,9953 bd3 ba1.6k sqft206 SE BIRCH Terrace, Stuart, FL 34997New Construction

 BeachesMLS
 - from $389,9903 bd3 ba1.5k sqftLatitude II Plan, Camellia, Stuart, FL 34997New Construction
 Pulte
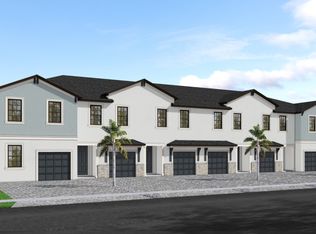
Pulte - $459,9953 bd3 ba1.6k sqft200 SE Birch Terrace, Stuart, FL 34997New ConstructionBeachesMLS
- $514,9953 bd3 ba1.9k sqft137 SE Birch Terrace, Stuart, FL 34997For SaleMLS ID #B26079329, Terrance Ronald Leeder, The Keyes Company. BeachesMLS
- $414,9493 bd3 ba1.6k sqft5735 SE Edgewater Circle, Stuart, FL 34997For SaleMLS ID #R11156925, Sophie Schneeberger, Echo Fine Properties. BeachesMLS
- $415,0003 bd3 ba1.8k sqft267 Osprey Preserve Boulevard, Jensen Beach, FL 34957For SaleMLS ID #B26056693, Rebecca P Disney, Disney Real Estate Services In. BeachesMLS
- $436,1313 bd3 ba1.6k sqft3619 NW Solange Court, Jensen Beach, FL 34957New ConstructionMLS ID #B26033362, Matthew P Berkis, Mattamy Real Estate Services Inc. BeachesMLS
- $444,0563 bd3 ba1.6k sqft3643 NW SOLANGE Court, Jensen Beach, FL 34957New ConstructionMLS ID #B26068564, Matthew P Berkis, Mattamy Real Estate Services Inc. BeachesMLS
- $445,6773 bd3 ba1.6k sqft3637 NW SOLANGE Court, Jensen Beach, FL 34957New ConstructionMLS ID #B26068606, Matthew P Berkis, Mattamy Real Estate Services Inc. BeachesMLS
- $427,5773 bd3 ba1.6k sqft3641 NW SOLANGE Court, Jensen Beach, FL 34957New ConstructionMLS ID #B26068578, Matthew P Berkis, Mattamy Real Estate Services Inc. BeachesMLS
- $426,6183 bd3 ba1.6k sqft3639 NW SOLANGE Court, Jensen Beach, FL 34957New ConstructionMLS ID #B26068588, Matthew P Berkis, Mattamy Real Estate Services Inc. BeachesMLS
- $423,9003 bd3 ba1.6k sqft3635 NW SOLANGE Court, Jensen Beach, FL 34957New ConstructionMLS ID #B26065065, Matthew P Berkis, Mattamy Real Estate Services Inc. BeachesMLS
- $420,9003 bd3 ba1.6k sqft3625 NW Solange Court, Jensen Beach, FL 34957New ConstructionMLS ID #B26033052, Matthew P Berkis, Mattamy Real Estate Services Inc. BeachesMLS
- $421,9003 bd3 ba1.6k sqft3627 NW SOLANGE Court, Jensen Beach, FL 34957New ConstructionMLS ID #B26065150, Matthew P Berkis, Mattamy Real Estate Services Inc. BeachesMLS
- $411,9003 bd3 ba1.6k sqft3629 NW SOLANGE Court, Jensen Beach, FL 34957New ConstructionMLS ID #B26065138, Matthew P Berkis, Mattamy Real Estate Services Inc. BeachesMLS
- $409,9003 bd3 ba1.6k sqft3631 NW SOLANGE Court, Jensen Beach, FL 34957New ConstructionMLS ID #B26065122, Matthew P Berkis, Mattamy Real Estate Services Inc. BeachesMLS
- $409,9003 bd3 ba1.6k sqft3633 NW SOLANGE Court, Jensen Beach, FL 34957New ConstructionMLS ID #B26065088, Matthew P Berkis, Mattamy Real Estate Services Inc. BeachesMLS
- $359,0003 bd3 ba1.8k sqft818 SE Grovebush Lane, Port St Lucie, FL 34984For SaleMLS ID #R11136934, Kirk Andersen, Beach Town Real Estate LLC. BeachesMLS
