Skip main navigation
Sold for $440,000
  • $440,000

    7792 Highway 2, Saginaw, MN 55779

    5beds
    2,798sqft
    Single Family Residence
    Built in 1984
    7.86 Acres Lot
    $506,200 Zestimate®
    $157/sqft
    $3,443 Estimated rent

    Home value

    $506,200

    $476,000 - $542,000

    $3,443/mo

    Zestimate® history
    Loading
    Loading...

    Owner options

    List your home for rent

    $3,443/mo

    Rent Zestimate®

    Find your next renter with Zillow Rental Manager. Plus, with online applications, you can quickly screen prospective tenants – for free.

    Learn more

    $3,443/mo

    Rent Zestimate®

    Refinance and save

    $2,761/mo

    Est. payment

    Refinancing to a lower rate could help reduce your monthly payments and save thousands over the life of the loan.

    See today's rates

    $2,761/mo

    Est. payment

    Explore your selling options

    Work with a Zillow partner agent

    Leverage their expertise and Zillow's premium Showcase listings to get your home seen by more buyers.

    Get started

    List with your own agent

    Get your home in front of millions of buyers by listing it on Zillow.

    Learn how to do it

    Sell it yourself

    Take full control of how buyers see your home on Zillow by listing For Sale by Owner (FSBO).

    List your home

    What's special

    Circle drivewayBuried electric fenceMaster bedroomMultiple decksStainless appliancesGreat functioning kitchenOpen flow
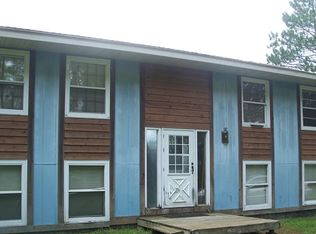
    Do you have a big family or love to entertain, this place is for you! You could be the hostess with the mostess. This beautiful home has 3 finished floors! Great functioning kitchen with everything within reach, stainless appliances with brand new dishwasher and microwave. Having the dining room so close provides easy pass through at the counter. Also, the open flow into the living room and out to the multiple decks for gathering. Wrap around deck at the pool is also a favorite feature. Big open yard for everyone to enjoy along with your pets who have a buried electric fence for their safety. This house was made for family and fun! Every level has a bathroom for convenience. Master Bedroom is huge on the upper floor with a great walk-in closet and sitting room and windows galore throughout the house. New furnace and AC, new owned water softener, new hot water heater, new septic for a 5 bedroom and new washer & dryer. 200 amp service with a separate off-peak panel for the baseboard heat in the lower level. This home has it all, not to mention a 4 car garage with a circle driveway and everything is far from the road. Complete privacy!

    Zillow last checked:

    Listing updated:

    Listed by:

    Michelle Ryan 218-393-0289,

    RE/MAX Results

    Bought with:

    Joe Hermanson, MN 40482241|WI 78920-94

    RE/MAX Results

    Source: Lake Superior Area Realtors as distributed by MLS GRID,MLS#: 6112604MLS Logo

    Facts & features

    Interior

    Bedrooms & bathrooms
    • Bedrooms: 5
    • Bathrooms: 3
    • Full bathrooms: 2
    • 3/4 bathrooms: 1
    • Main level bedrooms: 1
    Primary bedroom
    • Description: 13 x 5.5 walk in closet
    • Level: Upper
    • Area: 324 Square Feet
    • Dimensions: 12 x 27
    Bedroom
    • Level: Lower
    • Area: 210 Square Feet
    • Dimensions: 10.5 x 20
    Bedroom
    • Level: Lower
    • Area: 135 Square Feet
    • Dimensions: 13.5 x 10
    Bedroom
    • Description: 3/4 bath and patio doors to the deck
    • Level: Main
    • Area: 169 Square Feet
    • Dimensions: 13 x 13
    Bedroom
    • Level: Upper
    • Area: 100 Square Feet
    • Dimensions: 10 x 10
    Bedroom
    • Level: Lower
    • Area: 105 Square Feet
    • Dimensions: 10 x 10.5
    Bathroom
    • Description: Full
    • Level: Upper
    • Area: 169 Square Feet
    • Dimensions: 13 x 13
    Bathroom
    • Description: Full
    • Level: Lower
    • Area: 60 Square Feet
    • Dimensions: 6 x 10
    Dining room
    • Level: Main
    • Area: 101.25 Square Feet
    • Dimensions: 7.5 x 13.5
    Kitchen
    • Level: Main
    • Area: 121.5 Square Feet
    • Dimensions: 9 x 13.5
    Living room
    • Level: Main
    • Area: 445.5 Square Feet
    • Dimensions: 16.5 x 27
    Rec room
    • Level: Lower
    • Area: 331.5 Square Feet
    • Dimensions: 13 x 25.5
    Heating
    • Baseboard, Dual Fuel/Off Peak, Forced Air, Propane, Electric
    Cooling
    • Central Air
    Appliances
    • Included: Water Heater-Gas, Water Softener-Owned, Dishwasher, Dryer, Microwave, Range, Refrigerator, Washer
    Features
    • Ceiling Fan(s), Eat In Kitchen, Natural Woodwork, Vaulted Ceiling(s), Walk-In Closet(s)
    • Flooring: Hardwood Floors, Tiled Floors
    • Doors: Patio Door
    • Windows: Wood Frames
    • Basement: Full,Egress Windows,Finished,Walkout,Bath,Bedrooms,Family/Rec Room,Utility Room,Washer Hook-Ups,Dryer Hook-Ups
    • Has fireplace: No
    Interior area
    • Total interior livable area: 2,798 sqft
    • Finished area above ground: 1,454
    • Finished area below ground: 1,344

    Property

    Parking
    • Total spaces: 4
    • Parking features: Gravel, Off Street, RV Parking, Detached, Electrical Service
    • Garage spaces: 4
    • Has uncovered spaces: Yes
    Accessibility
    • Accessibility features: Roll-In Shower
    Features
    • Levels: Split Entry
    • Patio & porch: Deck
    • Exterior features: Rain Gutters
    • Has private pool: Yes
    • Pool features: Above Ground, Outdoor Pool, Private
    • Fencing: Invisible
    Lot
    • Size: 7.86 Acres
    • Features: Landscaped, Many Trees, Level
    • Residential vegetation: Heavily Wooded
    Details
    • Parcel number: 275001000671
    • Zoning description: Residential
    • Other equipment: Fuel Tank-Rented

    Construction

    Type & style
    • Home type: SingleFamily
    • Property subtype: Single Family Residence
    Materials
    • Metal, Wood, Frame/Wood
    • Foundation: Concrete Perimeter
    • Roof: Asphalt Shingle
    Condition
    • Previously Owned
    • Year built: 1984

    Utilities & green energy

    • Electric: Lake Country Power
    • Sewer: Private Sewer
    • Water: Drilled
    • Utilities for property: DSL

    Community & neighborhood

    Location
    • Region: Saginaw

    Other

    Other facts
    • Listing terms: Cash,Conventional,FHA,USDA Loan,VA Loan
    • Road surface type: Paved

    Price history

    DateEventPrice
    4/25/2024Sold$440,000$157/sqft
    Source: Lake Superior Area Realtors as distributed by MLS GRID #6112604 Report a problem
    3/15/2024Pending sale$440,000$157/sqft
    Source: Lake Superior Area Realtors as distributed by MLS GRID #6112604 Report a problem
    3/11/2024Listed for sale$440,000+66.1%$157/sqft
    Source: Lake Superior Area Realtors as distributed by MLS GRID #6112604 Report a problem
    6/19/2017Sold$264,900$95/sqft
    Source: Lake Superior Area Realtors as distributed by MLS GRID #6028019 Report a problem
    5/11/2017Pending sale$264,900$95/sqft
    Source: JS Realty #6028019 Report a problem
    4/11/2017Listed for sale$264,900-1.9%$95/sqft
    Source: JS Realty #6028019 Report a problem
    12/24/2016Listing removed$269,900$96/sqft
    Source: JS Realty #6024851 Report a problem
    8/23/2016Listed for sale$269,900$96/sqft
    Source: JS Realty #6024851 Report a problem

    Public tax history

    YearProperty taxesTax assessment
    2024$3,278 +3.8%$375,100 +10.3%
    2023$3,158 -8.1%$340,000 +11.4%
    2022$3,436 +4.6%$305,100 +3.9%
    2021$3,286 $293,600 +6.7%
    2020$3,286 $275,100
    2019$3,286 +22%$275,100 +16.5%
    2018$2,694 -15.7%$236,200
    2017$3,196 +18.6%$236,200
    2016$2,694 +17.4%$236,200 +22.4%
    2015$2,294 +0.8%$193,000
    2014$2,276 -1.5%$193,000 -16.8%
    2013$2,312 -0.4%$232,000 -2.5%
    2012$2,320 -5.7%$237,900 -18.5%
    2011$2,461 -10%$291,800 -9.3%
    2010$2,734 $321,800
    2009$2,734 +37.5%$321,800 +17%
    2008$1,988 +11.4%$275,000 +15%
    2007$1,786 +16.3%$239,100 +15%
    2006$1,535 +22.4%$207,900 +32.8%
    2004$1,254 +6.2%$156,500 +12%
    2003$1,181 +2.7%$139,700 +10%
    2002$1,149 +27%$127,000 +26.6%
    2001$905 -3.4%$100,300
    2000$937 $100,300

    Find assessor info on the county website

    Neighborhood: 55779

    Nearby schools

    GreatSchools rating
    Get pre-qualified for a loan
    At Zillow Home Loans, we can pre-qualify you in as little as 5 minutes with no impact to your credit score.

    An equal housing lender. NMLS #10287.

    Sell for more on Zillow
    Get a Zillow Showcase℠ listing at no additional cost and you could sell for .
    $506,200
    2% more
    +$10,124
    With Zillow Showcase(estimated)
    $516,324