Skip main navigation
Active
  • $679,000

    7792N Rollys Lane, Hayward, WI 54843

    5beds
    1,569sqft
    : 
    $3,987/mo
    Get pre-qualified
    Single Family Residence
    Built in 2000
    0.49 Acres Lot
    $660,400 Zestimate®
    $433/sqft
    $-- HOA

    What's special

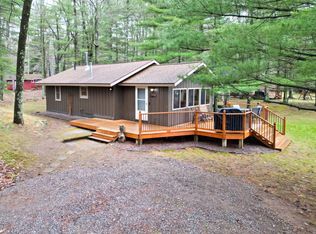
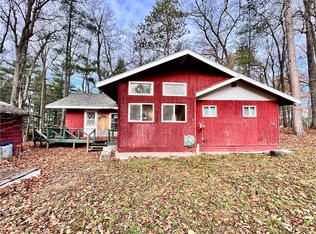
    Grindstone Lake getaway featuring a modern four-season chalet cabin and a charming three-season guest cottage, perfectly situated on a level lot with sandy beach lakefront. The 805-square-foot four-season cabin offers two main-level bedrooms, a full bathroom, and a cozy loft bedroom. The 764-square-foot guest cottage sits right at the water?s edge and provides two bedrooms and a full bathroom, making it ideal for family and friends. Grindstone Lake is one of Hayward?s premier lakes, known for its crystal-clear water, excellent fishing, and outstanding boating and recreational opportunities. Snowmobile enthusiasts will appreciate direct access to the trail right from the property. Two storage sheds provide convenient space for lake toys, recreational equipment, and other belongings. The property is being offered with many furnishings, providing an easy opportunity to enjoy the lake from day one; a list of included furnishings is available from the agent. With two cabins, easy lake access, sandy beach frontage, and plenty of space for guests, this is an exceptional family retreat with excellent potential as a vacation rental. A rare opportunity to enjoy the Northwoods lifestyle on one of the area?s most sought-after lakes.
    5 days
    |
    2,133
    |
    142
    |

    Likely to sell faster than

    Zillow last checked:

    Listing updated:

    Listed by:

    Sam Werner 715-505-2215,

    C21 Woods to Water

    Source: WIREX MLS,MLS#: 1604121MLS LogoOriginating MLS: REALTORS Association of Northwestern WI

      Facts & features

      Interior

      Bedrooms & bathrooms
      • Bedrooms: 5
      • Bathrooms: 2
      • Full bathrooms: 2
      • Main level bedrooms: 3
      Primary bedroom
      • Level: Main
      • Area: 72
      • Dimensions: 8 x 9
      Bedroom 2
      • Level: Main
      • Area: 72
      • Dimensions: 8 x 9
      Bedroom 3
      • Level: Upper
      • Area: 108
      • Dimensions: 9 x 12
      Bedroom 4
      • Level: Main
      • Area: 72
      • Dimensions: 8 x 9
      Kitchen
      • Level: Main
      • Area: 135
      • Dimensions: 15 x 9
      Living room
      • Level: Main
      • Area: 180
      • Dimensions: 15 x 12
      Heating
      • Electric, Propane, Baseboard, Forced Air
      Appliances
      • Included: Microwave, Range/Oven, Refrigerator
      Features
      • Other
      • Basement: Crawl Space,None / Slab,Block
      Interior area
      • Total structure area: 1,569
      • Total interior livable area: 1,569 sqft
      • Finished area above ground: 1,569
      • Finished area below ground: 0
      Video & virtual tour

      Property

      Parking
      • Parking features: No Garage
      Features
      • Patio & porch: Deck
      • On waterfront: Yes
      • Waterfront features: 101-199 feet, Bottom-Gravel, Bottom-Sand, Shore-Beach, Lake, Waterfront
      • Body of water: Grindstone
      Lot
      • Size: 0.49 Acres
      Details
      • Additional structures: Garden Shed, Shed(s)
      • Parcel number: 3655
      • Zoning: Recreational,Residential,Shoreline

      Construction

      Type & style
      • Home type: SingleFamily
      • Architectural style: Chalet
      • Property subtype: Single Family Residence
      Materials
      • Wood Siding
      Condition
      • 21+ Years
      • New construction: No
      • Year built: 2000

      Utilities & green energy

      • Electric: Circuit Breakers
      • Sewer: Holding Tank
      • Water: Point Well/Sand Point

      Community & HOA

      Location
      • Region: Hayward
      • Municipality: Bass Lake

      Financial & listing details

      • Price per square foot: $433/sqft
      • Tax assessed value: $483,300
      • Annual tax amount: $3,633
      • Date on market: 8/17/2026
      • Inclusions: Included:microwave, Included:other-See Remarks, Included:oven/Range, Included:refrigerator

        Estimated market value

        $660,400

        $627,000 - $693,000

        $1,505/mo

        Price history

        DateEventPrice
        8/17/2026Listed for sale$679,000$433/sqft
        Source: WIREX MLS #1604121 Report a problem

        Public tax history

        YearProperty taxesTax assessment
        2024$3,415 -9.8%$483,300 +41.2%
        2023$3,786 +1.3%$342,200
        2022$3,737 +0.8%$342,200 +1.2%
        2021$3,708 +1.9%$338,000
        2020$3,640 +6.6%$338,000
        2019$3,413 +1.8%$338,000
        2018$3,352 +5%$338,000
        2017$3,193 -2.8%$338,000
        2016$3,283 +0.2%$338,000
        2015$3,277 +3.4%$338,000
        2014$3,170 -11.6%$338,000
        2013$3,585 -4.4%$338,000 +2.2%
        2011$3,750 -5.2%$330,600
        2010$3,955 +4.8%$330,600
        2009$3,775 $330,600
        Find assessor info on the county website

        Monthly payment

        Est. payment

        Payment breakdown

        Explore the cost of this home by adjusting the details. Changes won't be saved.
        All calculations are estimates and provided by Zillow, Inc. for informational purposes only. Actual amounts may vary.
        HOA fees may include property taxes on listings classified as Co-Ops. Contact the listing agent and/or owner for fee details.
        See how much you could borrow to make a competitive offer.

        Climate risks

        Neighborhood: 54843

        Getting around

        2 / 100
        Car-Dependent
        16 / 100
        Somewhat Bikeable

        Nearby schools

        GreatSchools rating
        Schools provided by the listing agent
        • District: Hayward

        Source: WIREX MLS. This data may not be complete. We recommend contacting the local school district to confirm school assignments for this home.

        A local agent can set up tours, give advice and negotiate with sellers.

        Browse local experts

        Similar homes