Skip main navigation
Sold for $435,000
  • $435,000

    7792 S Huron River Dr, South Rockwood, MI 48179

    3beds
    1,918sqft
    Single Family Residence
    Built in 1980
    3.36 Acres Lot
    $438,400 Zestimate®
    $227/sqft
    $2,410 Estimated rent

    Home value

    $438,400

    $311,000 - $614,000

    $2,410/mo

    Zestimate® history
    Loading
    Loading...

    Owner options

    List your home for rent

    $2,410/mo

    Rent Zestimate®

    Find your next renter with Zillow Rental Manager. Plus, with online applications, you can quickly screen prospective tenants – for free.

    Learn more

    $2,410/mo

    Rent Zestimate®

    Refinance and save

    $2,847/mo

    Est. payment

    Refinancing to a lower rate could help reduce your monthly payments and save thousands over the life of the loan.

    See today's rates

    $2,847/mo

    Est. payment

    Explore your selling options

    Work with a Zillow partner agent

    Leverage their expertise and Zillow's premium Showcase listings to get your home seen by more buyers.

    Get started

    List with your own agent

    Get your home in front of millions of buyers by listing it on Zillow.

    Learn how to do it

    Sell it yourself

    Take full control of how buyers see your home on Zillow by listing For Sale by Owner (FSBO).

    List your home

    What's special

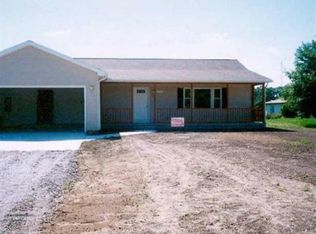
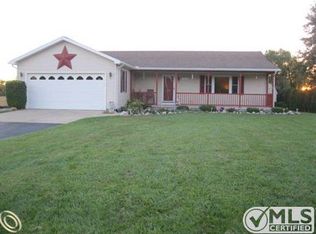
    HIGHEST AND BEST DUE BY SUNDAY 6:00 P.M. Welcome home to 7792 S. Huron River Drive! This beautiful, well-maintained brick ranch offers nearly 2,000 square feet of comfortable living space on over 3 acres, combining the tranquility of country living with the convenience of nearby freeways, shopping, dining, and everyday amenities. Inside, you'll find 3 spacious bedrooms, 2.5 bathrooms, abundant closet space, and a warm, inviting fireplace that creates the perfect gathering place for family and friends. The functional floor plan provides plenty of room to spread out while maintaining a cozy, welcoming feel throughout. Outside, the possibilities are endless with over 3 acres of land and a large pole barn ideal for storage, hobbies, equipment, or workshop space. As an added bonus, there is potential to purchase the adjacent parcel of nearly an additional acre, offering even more privacy and future opportunities. Located in the highly sought-after Airport School District, this move-in-ready home offers space, comfort, and versatility in a desirable location. Don't miss the opportunity to make 7792 S. Huron River Drive your new home!

    Zillow last checked:

    Listing updated:

    Listed by:

    Janelle Pfeiffer 734-755-0026,

    Berkshire Hathaway Home Service Kee Realty,

    Pam Swiercz 734-636-4835,

    Berkshire Hathaway Home Service Kee Realty

    Bought with:

    Linda L Leporowski, 6501305996

    Keller Williams Advantage

    Source: MiRealSource,MLS#: 50209924MLS LogoOriginating MLS: Southeastern Border Association of REALTORS

    Facts & features

    Interior

    Bedrooms & bathrooms
    • Bedrooms: 3
    • Bathrooms: 3
    • Full bathrooms: 2
    • 1/2 bathrooms: 1
    • Main level bathrooms: 2
    • Main level bedrooms: 3
    Rooms
    • Room types: Family Room, Laundry, Master Bedroom, Living Room
    Primary bedroom
    • Level: First
    Bedroom 1
    • Features: Carpet
    • Level: Main
    • Area: 176
    • Dimensions: 16 x 11
    Bedroom 2
    • Features: Wood
    • Level: Main
    • Area: 156
    • Dimensions: 13 x 12
    Bedroom 3
    • Features: Wood
    • Level: Main
    • Area: 143
    • Dimensions: 13 x 11
    Bathroom 1
    • Features: Tile
    • Level: Main
    • Area: 56
    • Dimensions: 8 x 7
    Bathroom 2
    • Features: Tile
    • Level: Main
    • Area: 42
    • Dimensions: 7 x 6
    Dining room
    • Features: Wood
    • Level: Main
    • Area: 110
    • Dimensions: 11 x 10
    Family room
    • Features: Wood
    • Level: Main
    • Area: 384
    • Dimensions: 24 x 16
    Kitchen
    • Features: Wood
    • Level: Main
    • Area: 121
    • Dimensions: 11 x 11
    Living room
    • Features: Wood
    • Level: Main
    • Area: 240
    • Dimensions: 20 x 12
    Heating
    • Forced Air, Natural Gas
    Cooling
    • Central Air
    Appliances
    • Included: Dishwasher, Dryer, Range/Oven, Refrigerator, Washer
    • Laundry: First Floor Laundry
    Features
    • Flooring: Carpet, Wood
    • Basement: Crawl Space
    • Number of fireplaces: 1
    • Fireplace features: Family Room, Gas
    Interior area
    • Total structure area: 1,918
    • Total interior livable area: 1,918 sqft
    • Finished area above ground: 1,918
    • Finished area below ground: 0

    Property

    Parking
    • Total spaces: 2
    • Parking features: Attached
    • Attached garage spaces: 2
    Features
    • Levels: One
    • Stories: 1
    • Patio & porch: Deck, Patio
    • Frontage type: Road
    • Frontage length: 167
    Lot
    • Size: 3.36 Acres
    • Dimensions: 167 x 990
    Details
    • Additional structures: Barn(s)
    • Parcel number: 03 022 022 50
    • Special conditions: Private

    Construction

    Type & style
    • Home type: SingleFamily
    • Architectural style: Ranch
    • Property subtype: Single Family Residence
    Materials
    • Brick
    Condition
    • Year built: 1980

    Utilities & green energy

    • Sewer: Septic Tank
    • Water: Public

    Community & HOA

    Community
    • Subdivision: None
    HOA
    • Has HOA: No
    Location
    • Region: South Rockwood

    Financial & listing details

    • Price per square foot: $227/sqft
    • Tax assessed value: $356,200
    • Annual tax amount: $3,103
    • Date on market: 6/3/2026
    • Cumulative days on market: 16 days
    • Listing agreement: Exclusive Right To Sell
    • Listing terms: Cash,Conventional,FHA,VA Loan

    Price history

    DateEventPrice
    7/13/2026Sold$435,000+16%$227/sqft
    Source: MiRealSource #50209924 Report a problem
    6/18/2026Pending sale$375,000$196/sqft
    Source: MiRealSource #50209924 Report a problem
    6/4/2026Listed for sale$375,000$196/sqft
    Source: MiRealSource #50209924 Report a problem

    Public tax history

    YearProperty taxesTax assessment
    2025$2,918 +5.2%$178,100 +9.1%
    2024$2,773 +4.5%$163,200 +25%
    2023$2,654 +3.8%$130,600 +17.4%
    2022$2,558 +2.5%$111,200 -20.7%
    2021$2,497 +74.3%$140,300 +9.3%
    2020$1,433 -40.4%$128,400 +10.5%
    2019$2,402 +5.9%$116,200 -1.2%
    2018$2,268 -1.9%$117,600
    2017$2,311 +3.8%$117,600 +13.4%
    2016$2,227 +3.4%$103,700 +14.5%
    2015$2,154 $90,564
    2014$2,154 $90,564 +3.1%
    2013-- $87,867 -1.1%
    2012-- $88,832 -2.1%
    2011-- $90,752 -9.4%
    2010-- $100,149 -9.8%
    2009-- $111,005 -20.2%
    2008-- $139,107 -8%
    2007-- $151,178 +14.7%
    2006-- $131,772 +4.7%
    2005-- $125,853 +5.2%
    2003-- $119,644 +1.1%
    2002-- $118,300 +7.1%
    2001-- $110,440
    Find assessor info on the county website

    Neighborhood: 48179

    Nearby schools

    GreatSchools rating
    Schools provided by the listing agent
    • District: Airport Community School District

    Source: MiRealSource. This data may not be complete. We recommend contacting the local school district to confirm school assignments for this home.

    Get a cash offer in 3 minutes
    Find out how much your home could sell for in as little as 3 minutes with a no-obligation cash offer.
    Estimated market value
    $438,400
    Get a cash offer in 3 minutes
    Find out how much your home could sell for in as little as 3 minutes with a no-obligation cash offer.
    Estimated market value
    $438,400