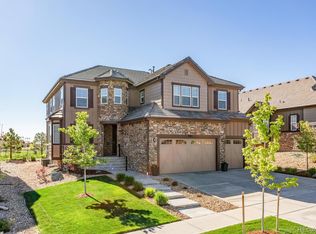
The Seller is offering a $10,000 mortgage rate buydown!! Welcome to your dream home in the heart of Blackstone Country Club! This stunning 6-bedroom, 4-bath residence offers
over 4,300 finished sq ft of beautifully designed living space, backing to serene open space and just steps from the
clubhouse, tennis courts, pickleball, pool, and golf course. Step inside to find an inviting open floor plan with rich hardwood floors, a cozy gas fireplace, and abundant natural light. The gourmet kitchen is a chef’s delight—granite countertops, stainless steel
appliances, double ovens, gas cooktop with hood, and a large island perfect for entertaining. A private main-level office
with French doors makes working from home a pleasure. Upstairs, the spacious primary suite boasts a tray ceiling, spalike 5-piece bath, and walk-in closet. Three additional bedrooms, a full bath with dual sinks, and a convenient upstairs
laundry room complete the upper level. The finished basement is ideal for guests or recreation, with two bedrooms, a full
bath, and a huge game/media room. Step outside to your covered front porch or landscaped backyard with no rear
neighbors—perfect for quiet mornings or sunset evenings. With a 3-car garage, access to top-rated Cherry Creek schools,
and a vibrant community lifestyle, this home offers the perfect blend of comfort, elegance, and convenience. Come see it
today—you’ll want to stay forever.
Sold for $760,000
Zillow last checked:
Listing updated:
Bought with:
Vicki Satrom, 40029732
Equity Realty & Marketing LLC
Source: REcolorado as distributed by MLS GRID,MLS#: 9279724
Price history
| Date | Event | Price |
|---|---|---|
| 4/8/2026 | Sold | $760,000-1.2%$163/sqft |
Source:  REcolorado as distributed by MLS GRID #9279724 Report a problem REcolorado as distributed by MLS GRID #9279724 Report a problem | ||
| 2/25/2026 | Pending sale | $769,500$165/sqft |
Source: REcolorado as distributed by MLS GRID #9279724 Report a problem | ||
| 2/13/2026 | Price change | $769,500-1.3%$165/sqft |
Source: REcolorado as distributed by MLS GRID #9279724 Report a problem | ||
| 2/2/2026 | Price change | $779,500-1.3%$167/sqft |
Source: REcolorado as distributed by MLS GRID #9279724 Report a problem | ||
| 1/9/2026 | Price change | $789,500-1.3%$169/sqft |
Source: REcolorado as distributed by MLS GRID #9279724 Report a problem | ||
| 11/28/2025 | Price change | $799,500-2.5%$171/sqft |
Source: REcolorado as distributed by MLS GRID #9279724 Report a problem | ||
| 11/21/2025 | Price change | $820,000-1.2%$176/sqft |
Source: REcolorado as distributed by MLS GRID #9279724 Report a problem | ||
| 11/11/2025 | Price change | $830,000-1.2%$178/sqft |
Source: REcolorado as distributed by MLS GRID #9279724 Report a problem | ||
| 10/16/2025 | Price change | $840,000-1.2%$180/sqft |
Source: REcolorado as distributed by MLS GRID #9279724 Report a problem | ||
| 9/29/2025 | Price change | $850,000-1.2%$182/sqft |
Source: REcolorado as distributed by MLS GRID #9279724 Report a problem | ||
| 9/15/2025 | Price change | $859,900-0.6%$184/sqft |
Source: REcolorado as distributed by MLS GRID #9279724 Report a problem | ||
| 8/28/2025 | Price change | $864,900-1.1%$185/sqft |
Source: REcolorado as distributed by MLS GRID #9279724 Report a problem | ||
| 8/14/2025 | Listed for sale | $874,900+64.6%$187/sqft |
Source: REcolorado as distributed by MLS GRID #9279724 Report a problem | ||
| 7/17/2017 | Sold | $531,400+10.7%$114/sqft |
Source: Public Record Report a problem | ||
| 12/7/2016 | Listing removed | $479,950$103/sqft |
Source: RE/MAX SUCCESS #6301193 Report a problem | ||
| 11/3/2016 | Listed for sale | $479,950$103/sqft |
Source: RE/MAX SUCCESS #6301193 Report a problem | ||
Get a cash offer in 3 minutes
Find out how much your home could sell for in as little as 3 minutes with a no-obligation cash offer.
Estimated market value
$741,100
