The first level of this two-story home is host to an open floorplan where the Great Room, kitchen and dining nook conveniently flow into one another, while a formal dining room is ideal for entertaining guests. A bedroom situated off the entry near a full bathroom offers a perfect space for overnight guests. Three additional bedrooms are on the second level.
Closed
Zillow last checked:
Listing updated:
Bought with:
Unrepresented Buyer or Seller
Non MLS Office
Source: NNRMLS,MLS#: 260006178
Price history
| Date | Event | Price |
|---|---|---|
| 8/18/2026 | Sold | $719,950$295/sqft |
Source:  NNRMLS #260006178 Report a problem NNRMLS #260006178 Report a problem | ||
| 7/11/2026 | Contingent | $719,950$295/sqft |
Source: NNRMLS #260006178 Report a problem | ||
| 6/26/2026 | Price change | $719,950-0.7%$295/sqft |
Source: NNRMLS #260006178 Report a problem | ||
| 6/12/2026 | Price change | $724,950-0.7%$297/sqft |
Source: NNRMLS #260006178 Report a problem | ||
| 5/29/2026 | Price change | $729,950-1.4%$299/sqft |
Source: NNRMLS #260006178 Report a problem | ||
| 5/15/2026 | Listed for sale | $739,950$303/sqft |
Source: NNRMLS #260006178 Report a problem | ||
Nearby homes
- $740,0004 bd3 ba2.3k sqft7920 Willow Thicket Dr HOMESITE 669, Reno, NV 89521Sold
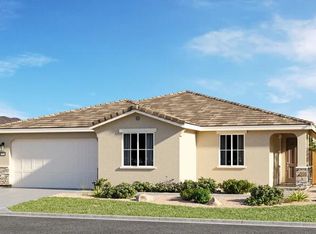
- $789,9504 bd4 ba3k sqft7924 Willow Thicket Dr, Reno, NV 89521Sold

- $745,2665 bd3 ba2.4k sqft7916 Willow Thicket Dr HOMESITE 670, Reno, NV 89502Sold
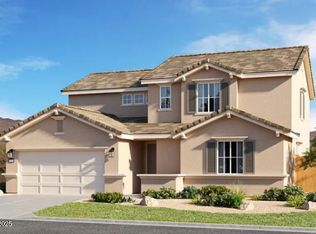
- $632,9753 bd2 ba1.7k sqft7386 Owl Creek St HOMESITE 2504, Reno, NV 89521Sold

Get a cash offer in 3 minutes
Find out how much your home could sell for in as little as 3 minutes with a no-obligation cash offer.
Estimated market value
$723,000
