Skip main navigation
Pending
  • $225,000

    7792 Yucca Ln N, Maple Grove, MN 55311

    2beds
    1,464sqft
    : 
    $1,695/mo
    Get pre-qualified
    (TH) Quad/4 Corners
    Built in 1981
    10,018 Square Feet Lot
    $-- Zestimate®
    $154/sqft
    $250/mo HOA

    What's special

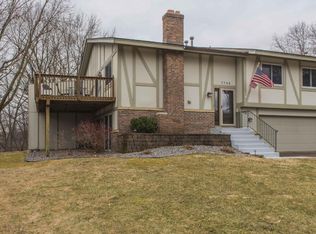
    Move right in and enjoy the peace of mind that comes with extensive recent updates in this meticulously maintained townhome! Ideally located in the heart of Maple Grove, you'll love being just minutes from premier shopping, restaurants, parks, trails, and the newly expanded Maple Grove Community Center. Inside, you'll find an impressive list of improvements, including a new furnace, central air conditioner, water softener, refrigerator, dishwasher, range, microwave, bathroom exhaust fans and ductwork, along with numerous mechanical and cosmetic updates throughout. Easy-to-maintain hard surface flooring flows through the main living areas, while the cute, on-trend tile backsplash in the kitchen beautifully complements the newer appliances and timeless cabinetry. The spacious floor plan is complemented by one of the largest and most private yards you'll find in a townhome community, featuring mature shade trees, a generous patio, and plenty of green space to relax or entertain. Offering an exceptional combination of thoughtful updates, low-maintenance living, an expansive backyard, and an unbeatable Maple Grove location, this home is truly move-in ready.
    22 days
    |
    92
    |
    0
    |

    Likely to sell faster than

    Zillow last checked:

    Listing updated:

    Listed by:

    Carmen Cyrzan 612-802-7731,

    Coldwell Banker Realty

    Source: NorthstarMLS as distributed by MLS GRID,MLS#: 7104563MLS Logo

      Facts & features

      Interior

      Bedrooms & bathrooms
      • Bedrooms: 2
      • Bathrooms: 2
      • Full bathrooms: 1
      • 3/4 bathrooms: 1
      Bedroom
      • Level: Upper
      • Area: 187 Square Feet
      • Dimensions: 17x11
      Bedroom 2
      • Level: Upper
      • Area: 120 Square Feet
      • Dimensions: 12x10
      Dining room
      • Level: Upper
      • Area: 80 Square Feet
      • Dimensions: 10x8
      Family room
      • Level: Lower
      • Area: 165 Square Feet
      • Dimensions: 15x11
      Kitchen
      • Level: Upper
      • Area: 91 Square Feet
      • Dimensions: 13x7
      Living room
      • Level: Upper
      • Area: 210 Square Feet
      • Dimensions: 15x14
      Heating
      • Forced Air
      Cooling
      • Central Air
      Appliances
      • Included: Dishwasher, Dryer, Gas Water Heater, Microwave, Range, Refrigerator, Water Softener Owned
      • Laundry: In Basement
      Features
      • Basement: Daylight,Egress Window(s),Finished,Walk-Out Access
      • Has fireplace: No
      Interior area
      • Total structure area: 1,464
      • Total interior livable area: 1,464 sqft
      • Finished area above ground: 1,012
      • Finished area below ground: 452

      Property

      Parking
      • Total spaces: 2
      • Parking features: Attached, Asphalt
      • Attached garage spaces: 2
      Accessibility
      • Accessibility features: None
      Features
      • Levels: Multi/Split
      • Patio & porch: Patio
      Lot
      • Size: 10,018 Square Feet
      • Dimensions: 87 x 129 x 142 x 61
      • Features: Irregular Lot
      Details
      • Foundation area: 1012
      • Parcel number: 2211922340089
      • Zoning description: Residential-Single Family

      Construction

      Type & style
      • Home type: Townhouse
      • Property subtype: (TH) Quad/4 Corners
      • Attached to another structure: Yes
      Condition
      • New construction: No
      • Year built: 1981

      Utilities & green energy

      • Gas: Natural Gas
      • Sewer: City Sewer/Connected
      • Water: City Water/Connected

      Community & HOA

      Community
      • Subdivision: Fish Lake Woods 10
      HOA
      • Has HOA: Yes
      • Services included: Hazard Insurance, Maintenance Grounds, Professional Mgmt, Sanitation, Sewer, Snow Removal, Water
      • HOA fee: $250 monthly
      • HOA name: Sheffield Homeowners Assoc.
      • HOA phone: 952-922-2500
      Location
      • Region: Maple Grove

      Financial & listing details

      • Price per square foot: $154/sqft
      • Tax assessed value: $277,900
      • Annual tax amount: $3,040
      • Date on market: 8/1/2026
      • Cumulative days on market: 36 days
      • Road surface type: Paved

        Estimated market value

        Not available

        Estimated sales range

        Not available

        Not available

        Price history

        DateEventPrice
        8/1/2026Pending sale$225,000$154/sqft
        Source: NorthstarMLS as distributed by MLS GRID #7104563 Report a problem
        7/23/2026Listing removed$225,000$154/sqft
        Source: NorthstarMLS as distributed by MLS GRID #7104563 Report a problem
        7/10/2026Listed for sale$225,000+26%$154/sqft
        Source: NorthstarMLS as distributed by MLS GRID #7104563 Report a problem
        10/8/2024Sold$178,642+55.3%$122/sqft
        Source: Public Record Report a problem
        5/23/2012Sold$115,000-8%$79/sqft
        Source: Lake Superior Area Realtors as distributed by MLS GRID #1754089 Report a problem
        5/11/2012Listed for sale$125,000$85/sqft
        Source: Edina Realty Report a problem
        4/25/2012Pending sale$125,000$85/sqft
        Source: Edina Realty Report a problem
        3/22/2012Listed for sale$125,000+9.2%$85/sqft
        Source: Edina Realty Report a problem
        7/21/2008Sold$114,500-37.1%$78/sqft
        Source: Lake Superior Area Realtors as distributed by MLS GRID #1125399 Report a problem
        5/25/2006Sold$182,150$124/sqft
        Source: Public Record Report a problem

        Public tax history

        YearProperty taxesTax assessment
        2025$3,040 +3.7%$277,900 +3.7%
        2024$2,931 +3.5%$267,900 +2.8%
        2023$2,830 +9.1%$260,700 +0.6%
        2022$2,594 +3.5%$259,100 +13.8%
        2021$2,507 +5.8%$227,600 +4.6%
        2020$2,370 -5.5%$217,500 +9.9%
        2019$2,507 +5.8%$197,900 +20%
        2018$2,370 +33.4%$164,900 +16%
        2017$1,776 -0.9%$142,200 +7.5%
        2016$1,792 +8%$132,300 +0.2%
        2015$1,660 -2.6%$132,100 +17.4%
        2014$1,704 +26.4%$112,500 +3.4%
        2013$1,349 -17.4%$108,800 -17.5%
        2012$1,633 -4.9%$131,800 -6.6%
        2011$1,718 +1.4%$141,100 -6.3%
        2010$1,695 -1.9%$150,600 -6.3%
        2009$1,727 +1.6%$160,800 -0.1%
        2006$1,700 +12.2%$161,000 +14.5%
        2005$1,515 +12.5%$140,600 +15%
        2004$1,346 -5.1%$122,300 +12%
        2002$1,418 -48.4%$109,200
        2001$2,750 --
        Find assessor info on the county website

        Monthly payment

        Est. payment

        Payment breakdown

        Explore the cost of this home by adjusting the details. Changes won't be saved.
        All calculations are estimates and provided by Zillow, Inc. for informational purposes only. Actual amounts may vary.
        HOA fees may include property taxes on listings classified as Co-Ops. Contact the listing agent and/or owner for fee details.
        See how much you could borrow to make a competitive offer.

        Climate risks

        Neighborhood: 55311

        Getting around

        14 / 100
        Car-Dependent
        55 / 100
        Bikeable

        Nearby schools

        GreatSchools rating

        A local agent can set up tours, give advice and negotiate with sellers.

        Browse local experts

        Similar homes