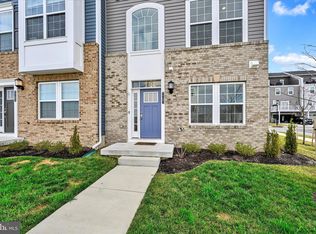
Welcome to your Cutting-Edge Smart Home Oasis at 7793 Barrensdale Road! This 5-years young Lennar built Tydings II model includes a Rear Load Garage floor plan and boasts 3 bedrooms & 4 bathrooms with almost 1,700 SqFt of modern living space with no carpet (YES LVP and Hardwood stairs all throughout)! The tech-savvy homeowner will enjoy seamless control over your environment with integrated Ring Smart Home features like exterior Security Cameras, Window & Door sensors on every level, an Alarm System and phone apps to control all major appliances. Cook up a storm in the Gourmet Kitchen, complete with a dual oven package and a Quartz island - the envy of any home chef. Entertain in style with Crown Molding across the open-concept Living and Dining Areas, or retreat to the Rec Room and Full-Size Deck for laid-back relaxation. With the community clubhouse, outdoor pool, and walking paths right at your doorstep, plus easy access to Fort Meade, NSA Campus, BWI and major highways, this home offers the perfect blend of modern convenience and natural serenity. Don't miss your chance to upgrade to this Turn-Key Smart Home paradise! VA loan Assumable at 2.625% Interest Rate.
For sale
$440,000
7793 Barrensdale Rd, Windsor Mill, MD 21244
3beds
1,640sqft
:
Get pre-qualified$2,867/mo
Townhouse
Built in 2021
1,320 Square Feet Lot
$436,300 Zestimate®
$268/sqft
$75/mo HOA
What's special
Quartz islandRec roomFull-size deckExterior security camerasOutdoor poolGourmet kitchenDual oven package
- 9 days |
- 409 |
- 32 |
Zillow last checked:
Listing updated:
Listed by:
Kent Acquah-Abbiw 973-885-1623,
DMV Realty, INC. 703-346-2293,
Co-Listing Agent: Maureen Edobor 443-432-0446,
DMV Realty, INC.
Source: Bright MLS,MLS#: MDBC2170154
Facts & features
Interior
Bedrooms & bathrooms
- Bedrooms: 3
- Bathrooms: 4
- Full bathrooms: 2
- 1/2 bathrooms: 2
- Main level bathrooms: 1
Basement
- Area: 0
Heating
- Forced Air, Natural Gas
Cooling
- Central Air, Electric
Appliances
- Included: Microwave, Dishwasher, Disposal, Dryer, Energy Efficient Appliances, Double Oven, Refrigerator, Cooktop, Washer, Tankless Water Heater, Gas Water Heater
- Laundry: Dryer In Unit, Washer In Unit, Upper Level
Features
- Crown Molding, Bathroom - Tub Shower, Bathroom - Walk-In Shower, Ceiling Fan(s), Dining Area, Open Floorplan, Floor Plan - Traditional, Formal/Separate Dining Room, Kitchen - Gourmet, Kitchen Island, Pantry, Primary Bath(s), Recessed Lighting, Walk-In Closet(s), Other
- Doors: Insulated
- Windows: Energy Efficient, Screens
- Has basement: No
- Has fireplace: No
Interior area
- Total structure area: 1,640
- Total interior livable area: 1,640 sqft
- Finished area above ground: 1,640
- Finished area below ground: 0
Property
Parking
- Total spaces: 4
- Parking features: Storage, Garage Faces Rear, Garage Door Opener, Inside Entrance, Driveway, Attached, Off Street, On Street, Other
- Attached garage spaces: 2
- Uncovered spaces: 2
Accessibility
- Accessibility features: Accessible Entrance, Other
Features
- Levels: Three
- Stories: 3
- Patio & porch: Deck, Roof
- Exterior features: Other
- Pool features: Community
- Has view: Yes
- View description: Park/Greenbelt, Street, Trees/Woods, Other
Lot
- Size: 1,320 Square Feet
Details
- Additional structures: Above Grade, Below Grade
- Parcel number: 04012500016768
- Zoning: RESIDENTIAL
- Special conditions: Standard
Construction
Type & style
- Home type: Townhouse
- Architectural style: Traditional
- Property subtype: Townhouse
Materials
- Vinyl Siding
- Foundation: Slab
Condition
- New construction: No
- Year built: 2021
Details
- Builder model: Lennar
Utilities & green energy
- Sewer: Public Sewer
- Water: Public
- Utilities for property: Water Available, Natural Gas Available, Electricity Available
Community & HOA
Community
- Features: Pool
- Security: Exterior Cameras, Monitored, Motion Detectors, Security System, Smoke Detector(s), Carbon Monoxide Detector(s)
- Subdivision: Patapsco Glen
HOA
- Has HOA: Yes
- Amenities included: Clubhouse, Fitness Center, Gated, Jogging Path, Other, Pool
- Services included: Common Area Maintenance, Maintenance Grounds, Snow Removal
- HOA fee: $75 monthly
Location
- Region: Windsor Mill
Financial & listing details
- Price per square foot: $268/sqft
- Tax assessed value: $329,133
- Annual tax amount: $3,808
- Date on market: 8/2/2026
- Listing agreement: Exclusive Right To Sell
- Ownership: Fee Simple
Estimated market value
$436,300
$414,000 - $458,000
$2,830/mo
Price history
| Date | Event | Price |
|---|---|---|
| 8/2/2026 | Listed for sale | $440,000+20.6%$268/sqft |
Source:  Bright MLS #MDBC2170154 Report a problem Bright MLS #MDBC2170154 Report a problem | ||
| 11/29/2021 | Sold | $364,890$222/sqft |
Source: Public Record Report a problem | ||
Public tax history
| Year | Property taxes | Tax assessment |
|---|---|---|
| 2025 | $4,977 +37.2% | $314,167 +5% |
| 2024 | $3,626 +2.6% | $299,200 +2.6% |
| 2023 | $3,533 +2.7% | $291,500 -2.6% |
| 2022 | $3,440 +545% | $299,200 +580% |
| 2021 | $533 | $44,000 |
Find assessor info on the county website
Monthly payment
Est. payment
Payment breakdown
Explore the cost of this home by adjusting the details. Changes won't be saved.Climate risks
Neighborhood: 21244
Nearby schools
GreatSchools rating
- 2/10Dogwood Elementary SchoolGrades: PK-5Distance: 0.9 mi
- 4/10Windsor Mill Middle SchoolGrades: 6-8Distance: 2.7 mi
- 3/10Woodlawn High SchoolGrades: 9-12Distance: 2.3 mi
Schools provided by the listing agent
- District: Baltimore County Public Schools
Source: Bright MLS. This data may not be complete. We recommend contacting the local school district to confirm school assignments for this home.
- $412,0003 bd4 ba1.6k sqft7797 Barrensdale Rd, Windsor Mill, MD 21244Sold
- $391,100-- bd2 ba1.7k sqft7801 Barrensdale Rd, Windsor Mill, MD 21244Off Market
- $439,8003 bd3 ba2k sqft2003 Reeves Rd, Windsor Mill, MD 21244Off Market
- $386,8003 bd3 ba1.6k sqft7795 Barrensdale Rd, Windsor Mill, MD 21244Off Market
- $455,0003 bd4 ba2.1k sqft2015 Reeves Rd, Windsor Mill, MD 21244Sold
- $392,9003 bd3 ba1.8k sqft7800 Barrensdale Rd, Baltimore, MD 21244Off Market
- $378,900-- bd3 ba1.7k sqft7803 Barrensdale Rd, Windsor Mill, MD 21244Off Market
- $415,300-- bd3 ba2.1k sqft2005 Reeves Rd, Windsor Mill, MD 21244Off Market
A local agent can set up tours, give advice and negotiate with sellers.
Similar homes
- $435,0003 bd3 ba1.8k sqft7665 Timbercross Ln, Glen Burnie, MD 21060For Sale

 MLS ID #MDAA2152822, Jill Wootten, Next Step Realty. Bright MLS
 - $459,0003 bd3 ba1.7k sqft6821 Sanctuary Ct, Elkridge, MD 21075For Sale
 MLS ID #MDHW2071602, Wendy Slaughter, Samson Properties. Bright MLS
 - $409,9903 bd3 ba1.9k sqft8108 Dewey Pl, Glen Burnie, MD 21060For Sale
 MLS ID #MDAA2153422, Samrat Behl. Long & Foster Broker Feed
 - $405,0004 bd3 ba1.8k sqft3524 Meadowside Rd, Baltimore, MD 21207For Sale
 MLS ID #MDBC2166120, Vicki Reyes, RE/MAX Realty Centre, Inc.. Bright MLS
 - $505,0003 bd3 ba2.1k sqft7771 Venice Ln, Severn, MD 21144For SaleMLS ID #MDAA2149160, Tori Kautz, Allfirst Realty, Inc.. Bright MLS
- $409,9903 bd3 ba1.9k sqft8108 Dewey Place Gln, Glen Burnie, MD 21060For SaleMLS ID #MDAA2153422, Samrat Behl, Northrop Realty. Bright MLS
- $505,0003 bd3 ba1.9k sqft7336 Summit Rock Rd, Elkridge, MD 21075For SaleMLS ID #MDHW2072518, VENKAT GURRAM, Samson Properties. Bright MLS
- $469,9003 bd4 ba2.3k sqft7110 Yamhill Way, Glen Burnie, MD 21060For SaleMLS ID #MDAA2153066, Tim McIntyre, The KW Collective. Bright MLS
- $469,9003 bd4 ba1.6k sqft3460 Payne Farm Rd, Hanover, MD 21076For SaleMLS ID #MDAA2151344, Brian Pakulla, Red Cedar Real Estate, LLC. Bright MLS
- $389,9003 bd3 ba1.8k sqft4306 Roland Heights Ave, Baltimore, MD 21211For SaleMLS ID #MDBA2220198, Pamela Debnam, Houwzer, LLC. Bright MLS
- $445,0004 bd2 ba1.3k sqft27 Glenwood Ave, Baltimore, MD 21228For SaleMLS ID #MDBC2166122, Jennifer Kramer-Dela Cruz, Keller Williams Legacy. Bright MLS
- $440,0003 bd4 ba1.8k sqft7503 Resch Loop, Glen Burnie, MD 21061For SaleMLS ID #MDAA2142836, Angela Simonelli, Compass. Bright MLS
- $470,0004 bd3 ba2.1k sqft8407 Orchard Harvest Rd, Glen Burnie, MD 21060For SaleMLS ID #MDAA2153300, Cornelius Henderson, RE/MAX Allegiance. Bright MLS
- $389,9003 bd4 ba1.8k sqft4404 Roland Heights Ave, Baltimore, MD 21211For SaleMLS ID #MDBA2215152, Pamela Debnam, Houwzer, LLC. Bright MLS
- $599,9993 bd3 ba2k sqft5922 Logans Way, Ellicott City, MD 21043For SaleMLS ID #MDHW2072056, Jeff Berman, RE/MAX Realty Group. Bright MLS
- $405,0003 bd2 ba1.6k sqft2000 Cramer Point Ct, Odenton, MD 21113For SaleMLS ID #MDAA2152614, Suebina Wong, Douglas Realty, LLC. Bright MLS
- $352,0003 bd3 ba2.2k sqft7694 Town View Dr, Baltimore, MD 21222For SaleMLS ID #MDBC2171604, Shelley Baer, RE/MAX Executive. Bright MLS
- $549,9003 bd4 ba1.6k sqft5715 Rosanna Pl, Ellicott City, MD 21043For SaleMLS ID #MDHW2071412, Yun Qu, Signature Home Realty LLC. Bright MLS
- $508,0003 bd4 ba2.3k sqft6436 Frothingham Ct, Elkridge, MD 21075For SaleMLS ID #MDHW2072086, Gregg Herpst, Pearson Smith Realty, LLC. Bright MLS
- $410,0003 bd4 ba2k sqft4662 Hudson St, Baltimore, MD 21224For SaleMLS ID #MDBA2216356, Courtney Zettlemoyer, Compass. Bright MLS
