Offer deadline-highest and best by 10:00am 7/10/26. Tucked away on a quiet neighborhood street that feels like a hidden gem, this charming 4 bed, 2 bath Colonial offers the perfect blend of modern updates, everyday functionality, and EXCEPTIONAL OUTDOOR LIVING.
The heart of the home is the beautifully UPDATED KITCHEN, featuring stunning quartz countertops, glass tile backsplash, open shelving, abundant cabinetry w/ pull out shelves & double stacked drawers, pantry, & updated appliances, incl a brand new dishwasher & a two-year-old refrigerator. A convenient breakfast bar provides casual seating, while the spacious dining area offers additional built in storage & plenty of room for the whole crew.
Step through the sliding glass doors onto the low maintenance Trex deck, where a motorized Sunsetter awning creates the perfect shaded retreat on warm summer days. From there, make your way to the sunny patio & HEATED IN GROUND POOL, all overlooking an extra deep backyard backing to a peaceful wooded setting for added privacy.
The main level also features a comfortable living room, full bath, convenient laundry/mudroom & a spacious attached garage. Upstairs, you’ll find 4 well-appointed bedrooms and an UPDATED BATHROOM.
The FINISHED BASEMENT offers incredible flexibility with a warm & inviting lounge vibe complete w/ a pellet stove, new flooring & an attractive tongue-and-groove pine ceiling. The perfect space to cuddle up with a movie and still has ample room for games, a home gym, office, or playroom, along with an additional storage room to keep everything organized.
NEW pool liner & elephant cover (2025), pool heater (3 yrs), Vinyl windows by Dudrak, water heater (2020), pellet stove (2021), updated furnace & A/C, NEW bsmt flooring.
Conveniently located just minutes from Ridge Mills Elementary, grocery shopping, restaurants & an almost nonexistent commute to Griffiss Tech Park. You’ll enjoy easy access to everything you need while coming home each day to a peaceful neighborhood that feels like ONE OF THE AREA’S BEST KEPT SECRETS. This is the kind of location that residents love, not because everyone knows about it, but because almost no one does.
Closed
$390,000
7793 Bel Air Dr, Rome, NY 13440
4beds
1,980sqft
Single Family Residence
Built in 1971
0.46 Acres Lot
$390,200 Zestimate®
$197/sqft
$2,691 Estimated rent
Home value
$390,200
$367,000 - $414,000
$2,691/mo
Zestimate® history
Owner options
List your home for rent
$2,691/mo
Rent Zestimate®
Find your next renter with Zillow Rental Manager. Plus, with online applications, you can quickly screen prospective tenants – for free.
$2,691/mo
Rent Zestimate®
Refinance and save
$2,851/mo
Est. payment
Refinancing to a lower rate could help reduce your monthly payments and save thousands over the life of the loan.
$2,851/mo
Est. payment
Explore your selling options
Work with a Zillow partner agent
Leverage their expertise and Zillow's premium Showcase listings to get your home seen by more buyers.
Get startedList with your own agent
Get your home in front of millions of buyers by listing it on Zillow.
Learn how to do itSell it yourself
Take full control of how buyers see your home on Zillow by listing For Sale by Owner (FSBO).
List your homeWhat's special
Pellet stoveLow maintenance trex deckBrand new dishwasherHeated in ground poolSunny patioMotorized sunsetter awningSpacious attached garage
Zillow last checked:
Listing updated:
Listed by:
Lori A. Frieden 315-225-9958,
Coldwell Banker Faith Properties R
Bought with:
Dana Chirillo, 10301223918
River Hills Properties LLC Rome
Source: NYSAMLSs,MLS#: S1695972 Originating MLS: Mohawk Valley
Originating MLS: Mohawk ValleyFacts & features
Interior
Bedrooms & bathrooms
- Bedrooms: 4
- Bathrooms: 2
- Full bathrooms: 2
- Main level bathrooms: 1
Heating
- Oil, Forced Air
Cooling
- Central Air
Appliances
- Included: Dryer, Dishwasher, Exhaust Fan, Electric Oven, Electric Range, Electric Water Heater, Refrigerator, Range Hood, Washer
- Laundry: Main Level
Features
- Breakfast Bar, Ceiling Fan(s), Entrance Foyer, Eat-in Kitchen, Separate/Formal Living Room, Other, Pantry, Quartz Counters, See Remarks, Sliding Glass Door(s), Storage
- Flooring: Carpet, Luxury Vinyl, Tile, Varies
- Doors: Sliding Doors
- Windows: Thermal Windows
- Basement: Full,Partially Finished
- Number of fireplaces: 1
Interior area
- Total structure area: 1,980
- Total interior livable area: 1,980 sqft
Property
Parking
- Total spaces: 2
- Parking features: Attached, Electricity, Garage, Garage Door Opener, Other
- Attached garage spaces: 2
Features
- Levels: Two
- Stories: 2
- Patio & porch: Deck, Patio
- Exterior features: Awning(s), Blacktop Driveway, Deck, Fence, Pool, Patio
- Pool features: In Ground
- Fencing: Partial
Lot
- Size: 0.46 Acres
- Dimensions: 100 x 201
- Features: Rectangular, Rectangular Lot, Residential Lot
Details
- Additional structures: Gazebo, Shed(s), Storage
- Parcel number: 30138922400100010130000000
- Special conditions: Standard
Construction
Type & style
- Home type: SingleFamily
- Architectural style: Colonial,Two Story
- Property subtype: Single Family Residence
Materials
- Vinyl Siding, Copper Plumbing
- Foundation: Block
- Roof: Asphalt,Shingle
Condition
- Resale
- Year built: 1971
Utilities & green energy
- Electric: Circuit Breakers
- Sewer: Septic Tank
- Water: Connected, Public
- Utilities for property: Cable Available, High Speed Internet Available, Water Connected
Community & HOA
Community
- Subdivision: Bel-Air Estates Sub
Location
- Region: Rome
Financial & listing details
- Price per square foot: $197/sqft
- Tax assessed value: $74,800
- Annual tax amount: $5,068
- Date on market: 7/6/2026
- Cumulative days on market: 3 days
- Listing terms: Cash,Conventional,FHA,VA Loan
Price history
| Date | Event | Price |
|---|---|---|
| 9/3/2026 | Sold | $390,000+8.4%$197/sqft |
Source:  NYSAMLSs #S1695972 Report a problem NYSAMLSs #S1695972 Report a problem | ||
| 7/14/2026 | Pending sale | $359,900$182/sqft |
Source: NYSAMLSs #S1695972 Report a problem | ||
| 7/10/2026 | Contingent | $359,900$182/sqft |
Source: NYSAMLSs #S1695972 Report a problem | ||
| 7/6/2026 | Listed for sale | $359,900$182/sqft |
Source: NYSAMLSs #S1695972 Report a problem | ||
Public tax history
| Year | Property taxes | Tax assessment |
|---|---|---|
| 2025 | -- | $74,800 |
| 2024 | -- | $74,800 |
| 2023 | -- | $74,800 |
| 2022 | -- | $74,800 |
| 2021 | -- | $74,800 |
| 2020 | -- | $74,800 |
| 2019 | -- | $74,800 |
| 2018 | -- | $74,800 |
| 2017 | $3,720 | $74,800 |
| 2016 | -- | $74,800 |
| 2015 | -- | $74,800 |
| 2014 | -- | $74,800 |
| 2013 | -- | $74,800 |
| 2012 | -- | $74,800 |
| 2011 | -- | $74,800 |
| 2010 | -- | $74,800 |
| 2009 | -- | $74,800 +4.2% |
| 2008 | -- | $71,800 |
| 2007 | -- | $71,800 |
| 2006 | -- | $71,800 |
| 2005 | -- | $71,800 |
| 2004 | -- | $71,800 |
| 2003 | -- | $71,800 |
| 2002 | -- | $71,800 |
| 2001 | -- | $71,800 |
| 2000 | -- | $71,800 |
Find assessor info on the county website
Neighborhood: 13440
Nearby homes
- $276,7003 bd2 ba1.1k sqft7795 Bel Air Dr, Rome, NY 13440Off Market
- $303,4005 bd1 ba2.3k sqft7791 Bel Air Dr, Rome, NY 13440Off Market
- $306,1003 bd2 ba2.2k sqft7797 Bel Air Dr, Rome, NY 13440Off Market
- $250,6003 bd2 ba1.1k sqft7790 Bel Air Dr, Rome, NY 13440Off Market
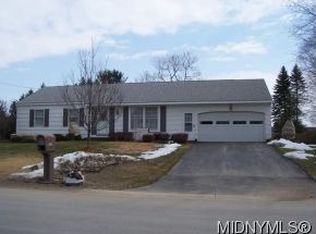
- $326,5004 bd1 ba1.8k sqft7792 Bel Air Dr, Rome, NY 13440Off Market
- $300,8004 bd2 ba1.4k sqft7789 Bel Air Dr, Rome, NY 13440Off Market
- $283,3003 bd2 ba2.1k sqft7788 Bel Air Dr, Rome, NY 13440Off Market
- $271,1004 bd2 ba1.3k sqft7796 Bel Air Dr, Rome, NY 13440Off Market
Nearby schools
GreatSchools rating
- 6/10Ridge Mills Elementary SchoolGrades: K-6Distance: 0.4 mi
- 3/10Lyndon H Strough Middle SchoolGrades: 7-8Distance: 1.8 mi
- 4/10Rome Free AcademyGrades: 9-12Distance: 2.1 mi
Schools provided by the listing agent
- Elementary: Ridge Mills Elementary
- Middle: Lyndon H Strough Middle
- High: Rome Free Academy
- District: Rome
Source: NYSAMLSs. This data may not be complete. We recommend contacting the local school district to confirm school assignments for this home.
- New York
- Oneida County
- Rome
- 13440
- 7793 Bel Air Dr
