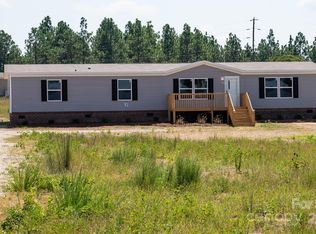
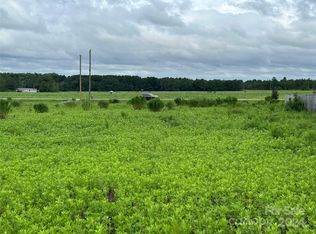
Looking for a peaceful home with room to spread out and scenic surroundings, but still want to stay within reach of small-town charm and big-city access? This spacious residence in the heart of Chesterfield County may be the perfect fit. Located at 7793 Hwy 265, Mt. Croghan, this 2021 Clayton manufactured home offers over 2,700 square feet of thoughtfully designed living space, all set on a generous parcel of land with paved highway frontage. This four-bedroom, three-bath home with two bonus flex rooms combines modern comforts with country living, creating a solid opportunity for a wide range of buyers. Tucked between the friendly communities of Jefferson, Chesterfield, and Pageland, the home sits just outside Mt. Croghan on Highway 265, offering a direct route to nearby amenities and regional attractions. From the front entry porch, the home welcomes you with charming curb appeal—featuring attractive vinyl siding, a framed entry, and brick underpinning. A ramp on the rear deck provides easy access through sliding glass doors into the spacious, light-filled interior—ideal for those seeking a more accessible layout. Inside, the floor plan opens beautifully, beginning with a cozy formal living room that flows into an eat-in kitchen filled with cabinet storage and contemporary finishes. Highlights include a stylish black range, stainless steel refrigerator, pull-down faucet over a double sink, modern vent hood, dishwasher, and a built-in buffet area. The open-concept design supports a variety of lifestyles, from busy families to remote workers or creatives needing a home studio. The home includes four comfortable bedrooms, including a private en-suite primary suite, along with two versatile flex rooms that can be used as a home office, craft room, study space, or playroom. Durable luxury vinyl tile (LVT) and LVP flooring run throughout, complementing the home's clean lines and abundant windows that invite in natural light. The interior climate is controlled by a central HVAC system for year-round comfort. The home is connected to public water and has a septic tank, making it move-in ready. When it comes to location, you’re just 15 minutes from Pageland, Jefferson, and Chesterfield—and about an hour from the Charlotte Metro Area. If you're looking for an attractive, spacious, and conveniently located country home, consider 7793 Hwy 265, Mount Croghan. --- **DISCLAIMER:** Images, documents, and materials are for reference only and may not accurately reflect the property. Government records may not be current; no warranty of accuracy is provided. Photos and descriptions may be AI-enhanced for illustration. Buyer or representative is responsible for verifying square footage, taxes, lot size, HOA, covenants & restrictions, zoning, and other pertinent information.
Sold for $249,000
Zillow last checked:
Listing updated:
Bought with:
SALE NON-MEMBER
Non Member Sale (201)
Source: Pee Dee Realtor Association,MLS#: 20251100
Price history
| Date | Event | Price |
|---|---|---|
| 6/23/2025 | Sold | $249,000$107/sqft |
Source:  Pee Dee Realtor Association #20251100 Report a problem Pee Dee Realtor Association #20251100 Report a problem | ||
| 5/30/2025 | Pending sale | $249,000$107/sqft |
Source: United Country #39065-000124 Report a problem | ||
| 5/29/2025 | Contingent | $249,000$107/sqft |
Source: Pee Dee Realtor Association #20251100 Report a problem | ||
| 3/27/2025 | Listed for sale | $249,000$107/sqft |
Source: Pee Dee Realtor Association #20251100 Report a problem | ||