Skip main navigation
Off market
  • $592,400

    7793 Pinfeather Dr, Fountain, CO 80817

    4beds
    3,219sqft
    SingleFamily
    Built in 2018
    0.49 Acres Lot
    $592,400 Zestimate®
    $184/sqft
    $3,205 Estimated rent

    Home value

    $592,400

    $563,000 - $622,000

    $3,205/mo

    Zestimate® history
    Loading
    Loading...

    Owner options

    List your home for rent

    $3,205/mo

    Rent Zestimate®

    Find your next renter with Zillow Rental Manager. Plus, with online applications, you can quickly screen prospective tenants – for free.

    Learn more

    $3,205/mo

    Rent Zestimate®

    Refinance and save

    $2,727/mo

    Est. payment

    Refinancing to a lower rate could help reduce your monthly payments and save thousands over the life of the loan.

    See today's rates

    $2,727/mo

    Est. payment

    Explore your selling options

    Work with a Zillow partner agent

    Leverage their expertise and Zillow's premium Showcase listings to get your home seen by more buyers.

    Get started

    List with your own agent

    Get your home in front of millions of buyers by listing it on Zillow.

    Learn how to do it

    Sell it yourself

    Take full control of how buyers see your home on Zillow by listing For Sale by Owner (FSBO).

    List your home

    What's special

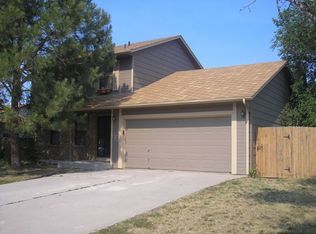
    Absolutely stunning home on half-acre lot. Beautiful 4-bed/4-bath, 5-car tandem garage house. You will feel tucked away from the main neighborhood street and relish in the privacy of being surrounded by trees, all the while being a hop, skip, and jump away from groceries, dining, I-25, and more. The neighborhood is located by running/walking trails and close proximity to multiple parks. All of the main windows have custom made plantation shutters. breath-taking views of Pikes Peak and the surrounding mountainside. The elegant finished basement has a garden foundation, providing a lot of natural light, storage, and lovely built-in bookcase. The basement is also tastefully stubbed for a wet bar. All 4 bedrooms have a walk-in closet to maximize storage and keep your family organized. There are 2 master suites: one upstairs and one downstairs. The gourmet kitchen opens to the main living and dining area to truly capture the trending movement towards open social spaces in today's homes. The magnificent stone detailing on the kitchen counters bring elegance and light together, harmonizing modern clean with a touch of artistry. Centered in the kitchen is a large counter-high island beautifully adorned with stone countertop. All appliances, including the wine fridge, washer and dryer are included. Everything you could want, without the painful traffic of the northern end of town. Easy access to the Broadmoor area, Performing arts center, movie theater, zoo, etc. Fort Carson is so close, no freeway commute whatsoever! Peterson is only a few minutes in the opposite direction. Avoid the icy highway and backed up traffic on Powers going north...live in a peaceful home with tons of space - inside and outside - lots of privacy, and truly easy access to the pleasures that Colorado Springs has to offer. This is the one you've been looking for! Call Kellie: (801) 859-8824

    This property is off market, which means it's not currently listed for sale or rent on Zillow. This may be different from what's available on other websites or public sources.

    Facts & features

    Interior

    Bedrooms & bathrooms
    • Bedrooms: 4
    • Bathrooms: 4
    • Full bathrooms: 4
    Heating
    • Forced air, Gas
    Cooling
    • Other
    Appliances
    • Included: Dishwasher, Dryer, Garbage disposal, Microwave, Range / Oven, Refrigerator, Washer
    • Laundry: In Unit
    Features
    • Flooring: Tile, Carpet, Hardwood
    • Basement: Finished
    • Has fireplace: Yes
    Interior area
    • Total interior livable area: 3,219 sqft

    Property

    Parking
    • Total spaces: 5
    • Parking features: Garage - Attached
    Features
    • Exterior features: Stone, Stucco
    • Has view: Yes
    • View description: Mountain
    Lot
    • Size: 0.49 Acres
    Details
    • Parcel number: 5529204034

    Construction

    Type & style
    • Home type: SingleFamily
    Materials
    • Frame
    • Roof: Composition
    Condition
    • New construction: No
    • Year built: 2018

    Community & neighborhood

    Location
    • Region: Fountain

    Other

    Other facts
    • 2nd Master Suite
    • Appliances Included
    • Balcony
    • Cats Allowed
    • Cooling System: Ceiling Fan
    • Custom Plantation Shutters
    • Large Dogs Allowed
    • Laundry: In Unit
    • Parking Type: Garage
    • Small Dogs Allowed
    • View
    • Walk-In Closets in All Bedrooms

    Price history

    DateEventPrice
    3/16/2021Listing removed--
    Source: Owner Report a problem
    4/24/2020Sold$453,500-3.5%$141/sqft
    Source: Public Record Report a problem
    1/7/2020Price change$470,000-1.1%$146/sqft
    Source: Owner Report a problem
    12/28/2019Listed for sale$475,000+7.8%$148/sqft
    Source: Owner Report a problem
    12/28/2019Listing removed$2,600$1/sqft
    Source: Owner Report a problem
    11/22/2019Listed for rent$2,600$1/sqft
    Source: Owner Report a problem
    3/1/2019Sold$440,750+0.2%$137/sqft
    Source: Public Record Report a problem
    12/29/2018Pending sale$439,900$137/sqft
    Source: The Cutting Edge #7576312 Report a problem
    11/28/2018Price change$439,900-2.2%$137/sqft
    Source: The Cutting Edge #9533938 Report a problem
    10/30/2018Listed for sale$449,900$140/sqft
    Source: Galvan And Gardner Real Estate #5277714 Report a problem
    9/13/2018Listing removed$449,900$140/sqft
    Source: Galvan And Gardner Real Estate Group, Inc. #5277714 Report a problem
    5/14/2018Listed for sale$449,900+309%$140/sqft
    Source: Galvan And Gardner Real Estate Group, Inc. #5277714 Report a problem
    2/12/2018Sold$110,000$34/sqft
    Source: Public Record Report a problem

    Public tax history

    YearProperty taxesTax assessment
    2024$4,987 +3.8%$39,350
    2023$4,803 +0.6%$39,350 +17.3%
    2022$4,775 $33,550 -2.8%
    2021-- $34,510 +9.7%
    2020$4,621 +0.6%$31,460
    2019$4,595 +537.9%$31,460 +520.5%
    2018$720 +0.5%$5,070
    2017$717 -0.5%$5,070 +6.7%
    2016$720 +25.3%$4,750 -46%
    2015$575 +75.9%$8,790 +209.5%
    2014$327 $2,840
    2013-- --
    2012-- $890
    2011$423 $890 -74.7%
    2010-- $3,520
    2009-- $3,520 +200.9%
    2008-- $1,170

    Find assessor info on the county website

    Neighborhood: 80817

    Nearby schools

    GreatSchools rating
    Schools provided by the listing agent
    • Elementary: Sunrise
    • Middle: Janitell
    • High: Mesa Ridge
    • District: Widefield 3

    Source: The MLS. This data may not be complete. We recommend contacting the local school district to confirm school assignments for this home.

    Get a cash offer in 3 minutes
    Find out how much your home could sell for in as little as 3 minutes with a no-obligation cash offer.
    Estimated market value
    $592,400
    Get a cash offer in 3 minutes
    Find out how much your home could sell for in as little as 3 minutes with a no-obligation cash offer.
    Estimated market value
    $592,400