Immaculate Manor model backing to the greenbelt in the highly coveted neighborhood of Homestead Farm II! Located just down the street from the tennis courts, playground and pool this home has been meticulously cared for and tastefully updated throughout! Gorgeous, wide plank walnut floors. Updated kitchen with stainless steel Thermador appliances including gas cooktop, refrigerator (water and ice in the door), double ovens & warming drawer. There is a Miele espresso coffee machine and Bosch washer and dryer. Enjoy the family room - it shares a fireplace with the kitchen/breakfast room - as well as the formal living room adjacent to the office/library/study which is perfect for working from home. The second floor has 4 bedrooms, including a massive primary bedroom. Primary 5 piece bath has been completely updated with a luxurious soaking tub and dual sinks. Very large secondary bedrooms and an updated full bath with two sinks complete the upper level The basement is a terrific secondary entertaining space, perfect for a gym or studio as well as a great place to relax and watch your favorite movie! The basement bath has also been updated. The outdoor patio is truly a magical oasis with lush, mature landscaping. It has been finished with a flagstone patio, gas firepit, very private pergola - perfect for relaxing with friends and family! What could be better than access to the trail system and green belt right outside the backyard?? Newly replaced HVAC system and 2 hot water heaters. The roof was replaced in 2014. Homestead Farm II is a terrific neighborhood with numerous community events...summer movie nights, summer swim team, tennis teams, Fall festival, Easter Egg hunt, sleigh rides, the list goes on! This is the perfect house to call HOME!! Check out the Matterport/3D tour on website and in the virtual tour section!
Sold for $1,218,500
$1,218,500
7793 S Jersey Way, Centennial, CO 80112
4beds
4,526sqft
Single Family Residence
Built in 1982
9,670 Square Feet Lot
$1,341,000 Zestimate®
$269/sqft
$5,236 Estimated rent
Home value
$1,341,000
$1.25M - $1.46M
$5,236/mo
Zestimate® history
Owner options
List your home for rent
$5,236/mo
Rent Zestimate®
Find your next renter with Zillow Rental Manager. Plus, with online applications, you can quickly screen prospective tenants – for free.
$5,236/mo
Rent Zestimate®
Refinance and save
$8,295/mo
Est. payment
Refinancing to a lower rate could help reduce your monthly payments and save thousands over the life of the loan.
$8,295/mo
Est. payment
Explore your selling options
Work with a Zillow partner agent
Leverage their expertise and Zillow's premium Showcase listings to get your home seen by more buyers.
Get startedList with your own agent
Get your home in front of millions of buyers by listing it on Zillow.
Learn how to do itSell it yourself
Take full control of how buyers see your home on Zillow by listing For Sale by Owner (FSBO).
List your homeWhat's special
Tennis courtsFlagstone patioTerrific secondary entertaining spaceSleigh ridesWarming drawerGas firepit
Zillow last checked:
Listing updated:
Listed by:
Susie Dews 303-521-9009 susie@susiedews.com,
Compass - Denver
Bought with:
Smita Patel, 40028254
Equity Colorado Real Estate
Source: REcolorado as distributed by MLS GRID,MLS#: 2706058
Facts & features
Interior
Bedrooms & bathrooms
- Bedrooms: 4
- Bathrooms: 4
- Full bathrooms: 2
- 3/4 bathrooms: 1
- 1/2 bathrooms: 1
- Main level bathrooms: 1
Primary bedroom
- Description: Primary Bedroom, Spacious And Bright.
- Level: Upper
- Area: 263.78 Square Feet
- Dimensions: 21.8 x 12.1
Bedroom
- Description: Nicely Appointed Bedroom.
- Level: Upper
- Area: 171.76 Square Feet
- Dimensions: 15.2 x 11.3
Bedroom
- Description: Fresh Paint, Spacious Bedroom.
- Level: Upper
- Area: 208.64 Square Feet
- Dimensions: 16.3 x 12.8
Bedroom
- Description: Brick Wall, Super Charming Bedroom!
- Level: Upper
- Area: 208.38 Square Feet
- Dimensions: 13.8 x 15.1
Primary bathroom
- Description: Updated With Soaking Tub, Double Vanity.
- Level: Upper
- Area: 203.11 Square Feet
- Dimensions: 10.1 x 20.11
Bathroom
- Description: Nicely Updated Powder Room
- Level: Main
- Area: 29 Square Feet
- Dimensions: 5.8 x 5
Bathroom
- Description: Updated Ddual Vanity Full Bathroom.
- Level: Upper
- Area: 67.16 Square Feet
- Dimensions: 7.3 x 9.2
Bathroom
- Description: Nicely Updated
- Level: Basement
- Area: 29.15 Square Feet
- Dimensions: 4.1 x 7.11
Dining room
- Description: Nicely Appointment Dining Room, Very Spacious!
- Level: Main
- Area: 171.35 Square Feet
- Dimensions: 14.9 x 11.5
Family room
- Description: Spacious Room With Fireplace, Great Natural Light.
- Level: Main
- Area: 301.6 Square Feet
- Dimensions: 20.8 x 14.5
Kitchen
- Description: Custom Cabinetry, Granite Counters, Stainless Appliances. Breakfast Nook Is Right Off The Kitchen. Access To Outdoor Patio.
- Level: Main
- Area: 181.89 Square Feet
- Dimensions: 14.1 x 12.9
Laundry
- Description: Large Laundry Room With Storage And Utility Sink. Access To Garage.
- Level: Main
- Area: 97.68 Square Feet
- Dimensions: 11.1 x 8.8
Living room
- Description: Formal Living Room, Great Place To Read A Book!
- Level: Main
- Area: 226.65 Square Feet
- Dimensions: 15.11 x 15
Media room
- Description: Large Flex Space! Currently Used As A Media Room.
- Level: Basement
- Area: 864 Square Feet
- Dimensions: 32 x 27
Office
- Description: French Doors, Currently Being Used As A Sitting Room. Perfect For An Office/Library/ Studio.
- Level: Main
- Area: 168.48 Square Feet
- Dimensions: 15.6 x 10.8
Heating
- Forced Air
Cooling
- Central Air
Appliances
- Included: Cooktop, Dishwasher, Disposal, Double Oven, Dryer, Warming Drawer, Washer
Features
- Built-in Features, Entrance Foyer, Five Piece Bath, Granite Counters, Primary Suite
- Flooring: Carpet, Wood
- Windows: Double Pane Windows
- Basement: Finished
- Number of fireplaces: 2
- Fireplace features: Gas, Kitchen, Outside
Interior area
- Total structure area: 4,526
- Total interior livable area: 4,526 sqft
- Finished area above ground: 2,977
- Finished area below ground: 1,328
Property
Parking
- Total spaces: 2
- Parking features: Storage
- Attached garage spaces: 2
Features
- Levels: Two
- Stories: 2
- Patio & porch: Deck, Front Porch
- Exterior features: Fire Pit, Lighting, Private Yard
- Fencing: Partial
Lot
- Size: 9,670 Square Feet
- Features: Greenbelt, Landscaped, Many Trees, Sprinklers In Front, Sprinklers In Rear
Details
- Parcel number: 031907314
- Special conditions: Standard
Construction
Type & style
- Home type: SingleFamily
- Architectural style: Traditional
- Property subtype: Single Family Residence
Materials
- Brick, Other, Wood Siding
- Roof: Composition
Condition
- Year built: 1982
Details
- Builder model: Manor
Utilities & green energy
- Sewer: Public Sewer
- Water: Public
Community & HOA
Community
- Security: Smoke Detector(s)
- Subdivision: Homestead Farm II
HOA
- Has HOA: Yes
- Amenities included: Playground, Pool, Tennis Court(s), Trail(s)
- Services included: Maintenance Grounds, Recycling, Snow Removal, Trash
- HOA fee: $1,179 annually
- HOA name: Homestead Farms II
- HOA phone: 720-529-1128
Location
- Region: Centennial
Financial & listing details
- Price per square foot: $269/sqft
- Tax assessed value: $1,277,200
- Annual tax amount: $6,421
- Date on market: 10/10/2023
- Listing terms: Cash,Conventional
- Exclusions: Sellers Personal Property
- Ownership: Individual
- Road surface type: Paved
Price history
| Date | Event | Price |
|---|---|---|
| 12/8/2023 | Sold | $1,218,500+2%$269/sqft |
Source:  REcolorado as distributed by MLS GRID #2706058 Report a problem REcolorado as distributed by MLS GRID #2706058 Report a problem | ||
| 10/23/2023 | Pending sale | $1,195,000$264/sqft |
Source: REcolorado as distributed by MLS GRID #2706058 Report a problem | ||
| 10/10/2023 | Listed for sale | $1,195,000$264/sqft |
Source: REcolorado as distributed by MLS GRID #2706058 Report a problem | ||
Public tax history
| Year | Property taxes | Tax assessment |
|---|---|---|
| 2025 | $8,425 +6.6% | $79,825 +10.6% |
| 2024 | $7,905 +23.1% | $72,186 -5.8% |
| 2023 | $6,421 +0.1% | $76,607 +39.2% |
| 2022 | $6,415 | $55,030 -2.8% |
| 2021 | -- | $56,613 +11.4% |
| 2020 | $5,762 +13.7% | $50,800 |
| 2019 | $5,069 | -- |
| 2018 | $5,069 +6.6% | $47,477 |
| 2017 | $4,754 | $47,477 +3.8% |
| 2016 | -- | $45,746 |
| 2015 | -- | $45,746 +14.2% |
| 2014 | $4,744 +8.9% | $40,071 +2.2% |
| 2013 | $4,355 | $39,200 |
| 2012 | -- | $39,200 |
| 2011 | $3,705 +11% | $39,200 +10.2% |
| 2010 | $3,337 -3.8% | $35,580 |
| 2009 | $3,468 | $35,580 -2.9% |
| 2008 | -- | $36,624 |
| 2007 | -- | $36,624 +14.6% |
| 2006 | -- | $31,959 |
| 2005 | -- | $31,959 -4.5% |
| 2002 | $2,937 +5.5% | $33,450 +14.1% |
| 2001 | $2,786 | $29,310 |
Find assessor info on the county website
Neighborhood: 80112
Nearby homes
- $1,065,2004 bd3 ba3.4k sqft7807 S Jersey Way, Centennial, CO 80112Off Market
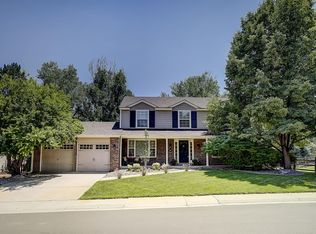
- $1,018,7004 bd4 ba2.7k sqft7783 S Jersey Way, Centennial, CO 80112Off Market
- $976,3004 bd3 ba3k sqft5898 E Long Pl, Centennial, CO 80112Off Market

- $1,046,2004 bd3 ba2.5k sqft7875 S Kearney Ct, Centennial, CO 80112Off Market

- $886,1005 bd3 ba2.5k sqft6006 E Long Pl, Centennial, CO 80112Off Market
- $811,2004 bd3 ba2.2k sqft7817 S Jersey Way, Centennial, CO 80112Off Market
- $836,4004 bd3 ba2.3k sqft7818 S Jersey Way, Centennial, CO 80112Off Market
- $917,9004 bd3 ba2.4k sqft7773 S Jersey Way, Centennial, CO 80112Off Market
Nearby schools
GreatSchools rating
- 7/10Ford ElementaryGrades: K-5Distance: 1.1 mi
- 8/10Newton Middle SchoolGrades: 6-8Distance: 1.9 mi
- 8/10Arapahoe High SchoolGrades: 9-12Distance: 2.4 mi
Schools provided by the listing agent
- Elementary: Ford
- Middle: Newton
- High: Arapahoe
- District: Littleton 6
Source: REcolorado as distributed by MLS GRID. This data may not be complete. We recommend contacting the local school district to confirm school assignments for this home.
Get a cash offer in 3 minutes
Find out how much your home could sell for in as little as 3 minutes with a no-obligation cash offer.
Estimated market value
$1,341,000
Get a cash offer in 3 minutes
Find out how much your home could sell for in as little as 3 minutes with a no-obligation cash offer.
Estimated market value
$1,341,000
- Colorado
- Arapahoe County
- Centennial
- 80112
- 7793 S Jersey Way
Nearby cities
Nearby zip codes
Other Centennial Topics
