Skip main navigation
Pending
  • Price cut: $10K (6/16)
    $389,000

    7793 Village Hwy, Concord, VA 24538

    3beds
    1,406sqft
    : 
    Loading
    Get pre-qualified
    Single Family Residence
    Built in 2024
    0.99 Acres Lot
    $-- Zestimate®
    $277/sqft
    $-- HOA

    What's special

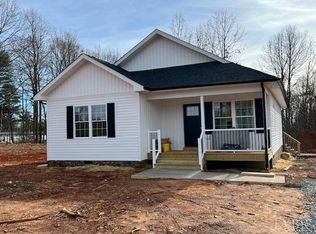
    Welcome to the everyday indulgence of single-level living in this stunning 2024-built home, perfectly nestled on nearly an acre of lush, private grounds. Thoughtfully designed from the ground up, this 3-bedroom, 2-bath retreat offers the ideal blend of modern sophistication and timeless outdoor charm, a rare combination that truly sets it apart. As an added peace of mind, the home has been wired for an outdoor generator. Step outside and discover your own personal paradise. Cool off in the sparkling, in-ground, saltwater pool, gather with loved ones on the expansive covered deck, or unwind beside the cozy outdoor fireplace as the seasons change. Between a spacious 2-car detached garage and a large shed with electricity, this property offers endless flexibility for hobbyists, storage, or a workshop. From lively summer pool parties to intimate fall evenings glowing by the fire, this home doesn't just check the boxes, it defines a lifestyle you'll never want to leave!
    47 days
    |
    1,362
    |
    68
    |

    Zillow last checked:

    Listing updated:

    Listed by:

    Jordan Smith 434-221-8683 jordan.smith@keetonco.com,

    Keeton & Co Real Estate 434-448-4141

    Source: LMLS,MLS#: 366774MLS LogoOriginating MLS: Lynchburg Board of Realtors

      Facts & features

      Interior

      Bedrooms & bathrooms
      • Bedrooms: 3
      • Bathrooms: 2
      • Full bathrooms: 2
      Primary bedroom
      • Level: First
      • Area: 180
      • Dimensions: 15 x 12
      Bedroom
      • Dimensions: 0 x 0
      Bedroom 2
      • Level: First
      • Area: 110
      • Dimensions: 11 x 10
      Bedroom 3
      • Level: First
      • Area: 150
      • Dimensions: 15 x 10
      Bedroom 4
      • Area: 0
      • Dimensions: 0 x 0
      Bedroom 5
      • Area: 0
      • Dimensions: 0 x 0
      Dining room
      • Level: First
      • Area: 108
      • Dimensions: 12 x 9
      Family room
      • Area: 0
      • Dimensions: 0 x 0
      Great room
      • Area: 0
      • Dimensions: 0 x 0
      Kitchen
      • Level: First
      • Area: 156
      • Dimensions: 13 x 12
      Living room
      • Level: First
      • Area: 238
      • Dimensions: 17 x 14
      Office
      • Level: First
      • Area: 99
      • Dimensions: 11 x 9
      Heating
      • Heat Pump
      Cooling
      • Heat Pump
      Appliances
      • Included: Dishwasher, Microwave, Electric Range, Refrigerator, Electric Water Heater
      • Laundry: Main Level
      Features
      • Ceiling Fan(s), Main Level Bedroom, Primary Bed w/Bath, Walk-In Closet(s)
      • Flooring: Ceramic Tile, Hardwood
      • Basement: Slab
      • Attic: Pull Down Stairs
      • Number of fireplaces: 1
      • Fireplace features: 1 Fireplace, Gas Log
      Interior area
      • Total structure area: 1,406
      • Total interior livable area: 1,406 sqft
      • Finished area above ground: 1,406
      • Finished area below ground: 0
      Video & virtual tour

      Property

      Parking
      • Total spaces: 2
      • Parking features: Paved Drive, 2 Car Detached Garage
      • Garage spaces: 2
      • Has uncovered spaces: Yes
      Features
      • Levels: One
      • Has private pool: Yes
      • Pool features: In Ground
      Lot
      • Size: 0.99 Acres
      Details
      • Additional structures: Storage
      • Parcel number: 26122

      Construction

      Type & style
      • Home type: SingleFamily
      • Architectural style: Ranch
      • Property subtype: Single Family Residence
      Materials
      • Brick, Vinyl Siding
      • Roof: Shingle
      Condition
      • Year built: 2024

      Utilities & green energy

      • Electric: AEP/Appalachian Powr
      • Sewer: Septic Tank
      • Water: County

      Community & HOA

      Community
      • Security: Smoke Detector(s)
      Location
      • Region: Concord

      Financial & listing details

      • Price per square foot: $277/sqft
      • Tax assessed value: $245,700
      • Annual tax amount: $1,106
      • Date on market: 5/29/2026
      • Cumulative days on market: 47 days

        Estimated market value

        Not available

        Estimated sales range

        Not available

        Not available

        Price history

        DateEventPrice
        6/30/2026Pending sale$389,000$277/sqft
        Source: LMLS #366774 Report a problem
        6/16/2026Price change$389,000-2.5%$277/sqft
        Source: LMLS #366774 Report a problem
        5/29/2026Listed for sale$399,000+24.7%$284/sqft
        Source: LMLS #366774 Report a problem
        8/22/2024Sold$320,000$228/sqft
        Source: LMLS #350289 Report a problem
        1/31/2024Pending sale$320,000$228/sqft
        Source: LMLS #350289 Report a problem
        1/31/2024Listed for sale$320,000$228/sqft
        Source: LMLS #350289 Report a problem

        Public tax history

        YearProperty taxesTax assessment
        2024$98 $245,700
        Find assessor info on the county website

        Monthly payment

        Est. payment

        Payment breakdown

        Explore the cost of this home by adjusting the details. Changes won't be saved.
        All calculations are estimates and provided by Zillow, Inc. for informational purposes only. Actual amounts may vary.
        HOA fees may include property taxes on listings classified as Co-Ops. Contact the listing agent and/or owner for fee details.
        Mortgage interest rates are dependent on a number of factors, including credit score, down payment, and repayment length. Interest rate data provided by Zillow Group Marketplace, Inc. as of 1/1/1970 from various mortgage lenders with which we have lead or other similar arrangements; the Estimated Payment is an average of those rates.
        See how much you could borrow to make a competitive offer.

        Climate risks

        Neighborhood: 24538

        Getting around

        1 / 100
        Car-Dependent
        14 / 100
        Somewhat Bikeable

        Nearby schools

        GreatSchools rating

        A local agent can set up tours, give advice and negotiate with sellers.

        A local lender can help you make sure your offer is ready when you are.

        Browse local experts

        Similar homes