This beautiful 2-acre property offers a rare opportunity to enjoy refined ranch-style living with usable land zoned for horses and perfectly suited for grazing. This beautifully designed 4 bedroom, 4 bath ranch home offers the ease of main-level living with the space and setting that make it special. Set on 2 acres, the home blends warm, organic finishes with thoughtful modern design, creating a property that feels refined and comfortable. Wide plank white oak floors, custom white oak cabinetry, and light-filled spaces set the tone throughout. At the center of the home, the kitchen is striking and functional, with a 10-foot island, quartz countertops, slab backsplash, paneled appliances, beverage fridge, and a 48-inch induction pro-style range. A plastered vent hood and fireplace add texture and character, while the custom walk-in pantry and mudroom built-ins bring everyday convenience. The kitchen sink opens to a pass-through server window with exterior seating, connecting easily to outdoor living and entertaining. The main-floor office or flex space offers versatility for work or everyday living. In the primary suite, the spa-like bath features a soaking tub, custom vanity, and California Closet system. Designed with comfort and efficiency in mind, the home is fully electric and built to Energy Star Version 3.2 standards, with a high-efficiency heat pump, air-source heat pump water heater, fully paid 8.1 kW solar system, and one Powerwall. Pella aluminum-clad windows, Class 4 impact-resistant shingles, a new septic system, and well water add to the home’s long-term value. Outside, a large covered rear patio with heater extends the living space for year-round enjoyment. The expansive 2-acre lot provides exceptional flexibility, with room for animals, open space, and everyday enjoyment of the land, while RR zoning allows for ADU and agricultural building potential. An epoxied side-load garage and prewiring for smart home features complete this exceptional property.
Sold for $2,300,000
$2,300,000
7794 Dyer Road, Louisville, CO 80027
4beds
4,136sqft
Single Family Residence
Built in 2026
2.06 Acres Lot
$2,292,700 Zestimate®
$556/sqft
$6,573 Estimated rent
Home value
$2,292,700
$2.18M - $2.41M
$6,573/mo
Zestimate® history
Owner options
List your home for rent
$6,573/mo
Rent Zestimate®
Find your next renter with Zillow Rental Manager. Plus, with online applications, you can quickly screen prospective tenants – for free.
$6,573/mo
Rent Zestimate®
Refinance and save
$10,739/mo
Est. payment
Refinancing to a lower rate could help reduce your monthly payments and save thousands over the life of the loan.
$10,739/mo
Est. payment
Explore your selling options
Work with a Zillow partner agent
Leverage their expertise and Zillow's premium Showcase listings to get your home seen by more buyers.
Get startedList with your own agent
Get your home in front of millions of buyers by listing it on Zillow.
Learn how to do itSell it yourself
Take full control of how buyers see your home on Zillow by listing For Sale by Owner (FSBO).
List your homeWhat's special
Zillow last checked:
Listing updated:
Listed by:
Ben Smith 303-667-5078 ben@appollogroup.com,
eXp Realty, LLC,
Kris Caldwell 720-987-0162,
eXp Realty, LLC
Bought with:
Danaka Rogers, 100109288
eXp Realty, LLC
Source: REcolorado as distributed by MLS GRID,MLS#: 1733532
Facts & features
Interior
Bedrooms & bathrooms
- Bedrooms: 4
- Bathrooms: 4
- Full bathrooms: 3
- 1/2 bathrooms: 1
- Main level bathrooms: 3
- Main level bedrooms: 3
Bedroom
- Description: Primary Bedroom
- Features: Primary Suite
- Level: Main
- Area: 301.87 Square Feet
- Dimensions: 21.11 x 14.3
Bedroom
- Description: Across The Hall From Primary. Jack N Jill Bathroom
- Features: Primary Suite
- Level: Main
- Area: 166.4 Square Feet
- Dimensions: 13 x 12.8
Bedroom
- Description: Down The Hall, Jack N Jill Bathroom
- Level: Main
- Area: 186.88 Square Feet
- Dimensions: 14.6 x 12.8
Bedroom
- Features: Primary Suite
- Level: Basement
Bathroom
- Level: Main
Bathroom
- Description: Powder Room
- Features: Primary Suite
- Level: Main
Bathroom
- Features: Primary Suite
- Level: Main
Bathroom
- Level: Basement
Heating
- Forced Air
Cooling
- Central Air
Features
- Basement: Finished
Interior area
- Total structure area: 4,136
- Total interior livable area: 4,136 sqft
- Finished area above ground: 2,879
- Finished area below ground: 1,257
Property
Parking
- Total spaces: 3
- Parking features: Electric Vehicle Charging Station(s), Floor Coating
- Attached garage spaces: 3
Features
- Levels: Two
- Stories: 2
- Patio & porch: Covered, Front Porch, Patio
- Fencing: Fenced
- Has view: Yes
- View description: Meadow, Mountain(s), Plains
Lot
- Size: 2.06 Acres
- Features: Irrigated, Landscaped, Suitable For Grazing
Details
- Parcel number: 157713001001
- Special conditions: Standard
- Horses can be raised: Yes
- Horse amenities: Pasture, Well Allows For
Construction
Type & style
- Home type: SingleFamily
- Property subtype: Single Family Residence
Materials
- Frame
Condition
- New Construction
- New construction: Yes
- Year built: 2026
Utilities & green energy
- Electric: 220 Volts in Garage
- Sewer: Public Sewer
- Water: Well
Community & HOA
Community
- Subdivision: Sterling Heights
HOA
- Has HOA: No
Location
- Region: Louisville
Financial & listing details
- Price per square foot: $556/sqft
- Tax assessed value: $872,400
- Annual tax amount: $12,000
- Date on market: 4/22/2026
- Listing terms: 1031 Exchange,Cash,Conventional,Jumbo
- Exclusions: Staging Furniture
- Ownership: Individual
Price history
| Date | Event | Price |
|---|---|---|
| 6/30/2026 | Sold | $2,300,000-2.1%$556/sqft |
Source:  REcolorado as distributed by MLS GRID #1733532 Report a problem REcolorado as distributed by MLS GRID #1733532 Report a problem | ||
| 5/30/2026 | Pending sale | $2,350,000$568/sqft |
Source: eXp Realty #1733532 Report a problem | ||
| 5/30/2026 | Contingent | $2,350,000$568/sqft |
Source: eXp Realty #1733532 Report a problem | ||
| 4/22/2026 | Listed for sale | $2,350,000+370%$568/sqft |
Source: REcolorado as distributed by MLS GRID #1733532 Report a problem | ||
| 1/6/2025 | Sold | $500,000-9.1%$121/sqft |
Source: Public Record Report a problem | ||
| 12/9/2024 | Pending sale | $550,000$133/sqft |
Source: REcolorado as distributed by MLS GRID #8780422 Report a problem | ||
| 10/26/2024 | Listed for sale | $550,000-26.7%$133/sqft |
Source: REcolorado as distributed by MLS GRID #8780422 Report a problem | ||
| 7/8/2023 | Listing removed | -- |
Source:  IRES as distributed by MLS GRID #980026 Report a problem IRES as distributed by MLS GRID #980026 Report a problem | ||
| 12/30/2022 | Listing removed | $750,000$181/sqft |
Source: IRES as distributed by MLS GRID #980026 Report a problem | ||
| 12/30/2022 | Listed for sale | $750,000+97.4%$181/sqft |
Source: IRES as distributed by MLS GRID #980026 Report a problem | ||
| 3/1/2019 | Listing removed | $2,950$1/sqft |
Source: Zillow Rental Network Report a problem | ||
| 2/18/2019 | Listed for rent | $2,950$1/sqft |
Source: Zillow Rental Network Report a problem | ||
| 11/29/2010 | Sold | $380,000-7.1%$92/sqft |
Source: Public Record Report a problem | ||
| 11/21/2010 | Listed for sale | $409,000$99/sqft |
Source: RE/MAX Alliance #949484 Report a problem | ||
| 9/30/2010 | Listing removed | $409,000$99/sqft |
Source: RE/MAX Alliance #931591 Report a problem | ||
| 9/23/2010 | Listed for sale | $409,000$99/sqft |
Source: RE/MAX Alliance #931591 Report a problem | ||
Public tax history
| Year | Property taxes | Tax assessment |
|---|---|---|
| 2025 | $3,492 +1.6% | $54,525 +27% |
| 2024 | $3,436 +96.7% | $42,927 -1% |
| 2023 | $1,747 -62.1% | $43,343 +133.6% |
| 2022 | $4,615 +2.4% | $18,553 -63.6% |
| 2021 | $4,508 | $50,965 +7% |
| 2020 | $4,508 +28.9% | $47,633 |
| 2019 | $3,498 | $47,633 +28.2% |
| 2018 | $3,498 | $37,152 -9.5% |
| 2017 | $3,498 +9.4% | $41,074 +22.1% |
| 2016 | $3,197 +6.3% | $33,647 +31.2% |
| 2015 | $3,009 +31.1% | $25,640 |
| 2014 | $2,296 -0.4% | $25,640 |
| 2013 | $2,304 +5.7% | $25,640 -1.8% |
| 2012 | $2,181 -1.3% | $26,117 |
| 2011 | $2,209 +6.2% | -- |
| 2010 | $2,079 +22.7% | $26,790 |
| 2009 | $1,695 +2.6% | $26,790 -24.5% |
| 2008 | $1,653 -7.7% | $35,460 |
| 2007 | $1,791 -22.1% | $35,460 -4.2% |
| 2006 | $2,299 +12.3% | $37,020 |
| 2005 | $2,047 +0.5% | $37,020 +6.3% |
| 2004 | $2,036 +74.6% | $34,830 |
| 2003 | $1,166 -27% | $34,830 +29.2% |
| 2002 | $1,598 | $26,960 -90.9% |
| 2001 | -- | $294,700 |
Find assessor info on the county website
Neighborhood: 80027
Nearby homes
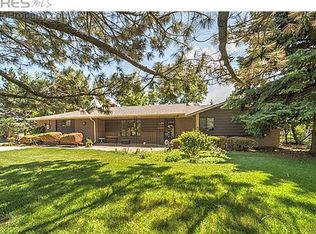
- $1,735,2003 bd2 ba3.3k sqft7780 Dyer Rd, Louisville, CO 80027Off Market
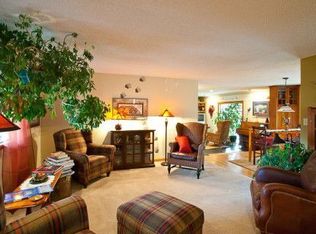
- $1,640,2004 bd2 ba3.1k sqft7758 Dyer Rd, Louisville, CO 80027Off Market
- $1,582,7005 bd4 ba2.1k sqft7736 Dyer Rd, Louisville, CO 80027Off Market
- $588,400-- bd-- ba-- sqft7731 Dyer Rd, Louisville, CO 80027Off Market
- $1,333,2003 bd3 ba3k sqft7714 Dyer Rd, Louisville, CO 80027Off Market
- $1,672,6003 bd3 ba2.1k sqft7719 Dyer Rd, Louisville, CO 80027Off Market
- $1,684,9003 bd3 ba2.1k sqft7692 Dyer Rd, Louisville, CO 80027Off Market
- $1,891,400-- bd-- ba-- sqft371 Centennial Pkwy, Louisville, CO 80027Off Market
Nearby schools
GreatSchools rating
- 8/10Fireside Elementary SchoolGrades: PK-5Distance: 0.9 mi
- 6/10Monarch K-8 SchoolGrades: PK-8Distance: 1.6 mi
- 10/10Monarch High SchoolGrades: 9-12Distance: 1.7 mi
Schools provided by the listing agent
- Elementary: Fireside
- Middle: Louisville
- High: Monarch
- District: Boulder Valley RE 2
Source: REcolorado as distributed by MLS GRID. This data may not be complete. We recommend contacting the local school district to confirm school assignments for this home.
Get a cash offer in 3 minutes
Find out how much your home could sell for in as little as 3 minutes with a no-obligation cash offer.
Estimated market value
$2,292,700
Get a cash offer in 3 minutes
Find out how much your home could sell for in as little as 3 minutes with a no-obligation cash offer.
Estimated market value
$2,292,700
- Colorado
- Boulder County
- Louisville
- 80027
- 7794 Dyer Road
Nearby cities
Nearby neighborhoods
Nearby zip codes
Other Louisville Topics
