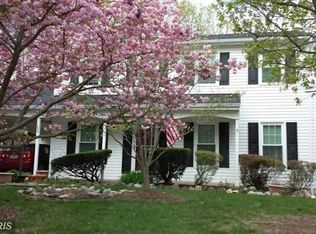
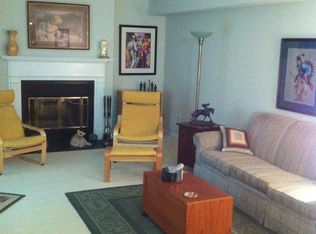
Pride and joy of ownership. This well-maintained, split-level, single-family house has hardwoods throughout the main level, a renovated kitchen with granite countertops, and a neutral-color backsplash. This beauty is looking for a new owner. A plethora of oak wood cabinets and a double-side kitchen peninsula offer easy access to your kitchenware. Bay window off the breakfast area to catch the outdoor views in comfort. The family room off the breakfast/kitchen combo welcomes you to cozy up by the fireplace, host a BBQ, or gain easy access to the stunning deck and backyard. The dining room offers a spacious room to host formal family gatherings. The easy-flow living room brings ample light from the front of the house and can be a great place to gather with loved ones and friends. Wrapping up the main level is the primary bedroom, a large second bedroom and two full baths. The entire main level has hardwood floors including the bedrooms; the bathrooms have tile floors. One full bath has a tub and one has a shower stall. Host the next big game, sleepover, or family reunion in the comfort of your rec room. Cozy up by the fireplace to decompress from the day. Access to the garage and backyard right of the rec room. The two bedrooms on this level can accommodate a guest room, home office, gym, or craft room. The options are endless. Top-tiered school, easy commute north or south, historical venues nearby, shops, restaurants, parks and so much conveniently located. Let's begin your home journey.
Sold for $715,000
$715,000
7794 Newington Woods Dr, Springfield, VA 22153
4beds
1,399sqft
Single Family Residence
Built in 1979
9,140 Square Feet Lot
$785,600 Zestimate®
$511/sqft
$3,582 Estimated rent
Home value
$785,600
$746,000 - $825,000
$3,582/mo
Zestimate® history
Owner options
List your home for rent
$3,582/mo
Rent Zestimate®
Find your next renter with Zillow Rental Manager. Plus, with online applications, you can quickly screen prospective tenants – for free.
$3,582/mo
Rent Zestimate®
Refinance and save
$4,589/mo
Est. payment
Refinancing to a lower rate could help reduce your monthly payments and save thousands over the life of the loan.
$4,589/mo
Est. payment
Explore your selling options
Work with a Zillow partner agent
Leverage their expertise and Zillow's premium Showcase listings to get your home seen by more buyers.
Get startedList with your own agent
Get your home in front of millions of buyers by listing it on Zillow.
Learn how to do itSell it yourself
Take full control of how buyers see your home on Zillow by listing For Sale by Owner (FSBO).
List your homeWhat's special
Zillow last checked:
Listing updated:
Listed by:
Luisa Sipple 703-795-1730,
RE/MAX Executives
Bought with:
Anastasia Roze, 0225220061
RE/MAX Executives
Source: Bright MLS,MLS#: VAFX2181136
Facts & features
Interior
Bedrooms & bathrooms
- Bedrooms: 4
- Bathrooms: 3
- Full bathrooms: 3
- Main level bathrooms: 2
- Main level bedrooms: 2
Rooms
- Room types: Living Room, Dining Room, Primary Bedroom, Bedroom 2, Bedroom 3, Bedroom 4, Kitchen, Family Room, Breakfast Room, Recreation Room, Bathroom 2, Bathroom 3, Primary Bathroom
Basement
- Area: 0
Heating
- Heat Pump, Electric
Cooling
- Central Air, Ceiling Fan(s), Electric
Appliances
- Included: Microwave, Dishwasher, Disposal, Dryer, Extra Refrigerator/Freezer, Ice Maker, Oven/Range - Electric, Refrigerator, Cooktop, Washer, Water Heater, Electric Water Heater
- Laundry: Dryer In Unit, Has Laundry, Washer In Unit
Features
- Breakfast Area, Ceiling Fan(s), Family Room Off Kitchen, Open Floorplan, Pantry, Primary Bath(s), Recessed Lighting, Bathroom - Tub Shower, Upgraded Countertops, Walk-In Closet(s), Bar, Built-in Features, Combination Kitchen/Dining, Combination Kitchen/Living, Kitchen - Gourmet, Bathroom - Stall Shower, Dry Wall
- Flooring: Ceramic Tile, Hardwood, Carpet, Concrete
- Doors: Storm Door(s)
- Basement: Full,Finished,Windows,Other,Interior Entry,Shelving,Side Entrance
- Number of fireplaces: 2
- Fireplace features: Wood Burning
Interior area
- Total structure area: 1,399
- Total interior livable area: 1,399 sqft
- Finished area above ground: 1,399
- Finished area below ground: 0
Property
Parking
- Total spaces: 1
- Parking features: Garage Faces Front, Garage Door Opener, Inside Entrance, Attached, Driveway, On Street
- Attached garage spaces: 1
- Has uncovered spaces: Yes
Accessibility
- Accessibility features: 2+ Access Exits
Features
- Levels: Multi/Split,Two
- Stories: 2
- Patio & porch: Deck, Patio, Roof
- Exterior features: Rain Gutters, Sidewalks
- Pool features: None
- Has view: Yes
- View description: Garden, Trees/Woods
Lot
- Size: 9,140 Square Feet
- Features: Front Yard, Landscaped, No Thru Street, Rear Yard, SideYard(s), Wooded, Year Round Access
Details
- Additional structures: Above Grade, Below Grade
- Parcel number: 0981 06 0045
- Zoning: 131
- Special conditions: Standard
Construction
Type & style
- Home type: SingleFamily
- Property subtype: Single Family Residence
Materials
- Aluminum Siding
- Foundation: Slab
Condition
- Very Good,Excellent
- New construction: No
- Year built: 1979
Utilities & green energy
- Sewer: Public Sewer
- Water: Public
- Utilities for property: Cable Available, Electricity Available, Phone Available, Water Available
Community & HOA
Community
- Security: Smoke Detector(s), Carbon Monoxide Detector(s), Main Entrance Lock
- Subdivision: Newington Woods
HOA
- Has HOA: Yes
- HOA fee: $135 annually
- HOA name: NEWINGTON WOODS HOA.
Location
- Region: Springfield
Financial & listing details
- Price per square foot: $511/sqft
- Tax assessed value: $619,900
- Annual tax amount: $6,996
- Date on market: 6/1/2024
- Listing agreement: Exclusive Right To Sell
- Listing terms: Cash,Conventional,FHA,VA Loan,VHDA
- Inclusions: Back Yard Furniture, Grill, Canopy
- Ownership: Fee Simple
Price history
| Date | Event | Price |
|---|---|---|
| 9/13/2024 | Listing removed | $3,700$3/sqft |
Source: Zillow Rentals Report a problem | ||
| 8/17/2024 | Price change | $3,700-2.6%$3/sqft |
Source: Zillow Rentals Report a problem | ||
| 7/28/2024 | Listed for rent | $3,800-9.5%$3/sqft |
Source: Zillow Rentals Report a problem | ||
| 7/16/2024 | Listing removed | -- |
Source: Zillow Rentals Report a problem | ||
| 6/26/2024 | Listed for rent | $4,200$3/sqft |
Source: Zillow Rentals Report a problem | ||
| 6/14/2024 | Sold | $715,000+2.1%$511/sqft |
Source:  Bright MLS #VAFX2181136 Report a problem Bright MLS #VAFX2181136 Report a problem | ||
| 6/1/2024 | Pending sale | $699,999$500/sqft |
Source: Bright MLS #VAFX2181136 Report a problem | ||
Public tax history
| Year | Property taxes | Tax assessment |
|---|---|---|
| 2025 | $7,905 +8.8% | $683,850 +9% |
| 2024 | $7,269 +3.9% | $627,450 +1.2% |
| 2023 | $6,996 +6.8% | $619,900 +8.2% |
| 2022 | $6,551 | $572,850 +9.3% |
| 2021 | -- | $524,220 +7.3% |
| 2020 | $5,780 +5.9% | $488,390 +5.9% |
| 2019 | $5,457 +2.1% | $461,120 +2.1% |
| 2018 | $5,345 +10.4% | $451,590 +8.3% |
| 2017 | $4,843 +1.4% | $417,150 +1.2% |
| 2016 | $4,776 +6.2% | $412,240 +2.3% |
| 2015 | $4,497 +5% | $402,980 +4.7% |
| 2014 | $4,285 | $384,790 +2.4% |
| 2013 | -- | $375,760 |
| 2012 | -- | $375,760 |
| 2011 | -- | $375,760 |
| 2010 | -- | $375,760 -2.9% |
| 2009 | -- | $386,900 -21.9% |
| 2008 | -- | $495,400 |
| 2007 | -- | $495,400 +79.1% |
| 2003 | -- | $276,580 +15% |
| 2002 | -- | $240,505 +16% |
| 2001 | -- | $207,330 |
Find assessor info on the county website
Neighborhood: 22153
Nearby homes
- $830,3004 bd4 ba2.7k sqft7796 Newington Woods Dr, Springfield, VA 22153Off Market
- $928,6005 bd4 ba2.8k sqft7792 Newington Woods Dr, Springfield, VA 22153Off Market

- $850,4004 bd4 ba1.8k sqft8502 Middle Run Dr, Springfield, VA 22153Off Market
- $777,7003 bd2 ba2.1k sqft7709 Tower Woods Dr, Springfield, VA 22153Off Market
- $829,6004 bd3 ba1.8k sqft7788 Newington Woods Dr, Springfield, VA 22153Off Market
- $757,5004 bd2 ba1.7k sqft7707 Tower Woods Dr, Springfield, VA 22153Off Market
- $726,0003 bd3 ba1.3k sqft7798 Newington Woods Dr, Springfield, VA 22153Off Market
- $787,4003 bd2 ba2.1k sqft7711 Tower Woods Dr, Springfield, VA 22153Off Market
Nearby schools
GreatSchools rating
- 10/10Hunt Valley Elementary SchoolGrades: PK-6Distance: 1.1 mi
- 8/10Irving Middle SchoolGrades: 7-8Distance: 2.5 mi
- 10/10West Springfield High SchoolGrades: 9-12Distance: 2.8 mi
Schools provided by the listing agent
- District: Fairfax County Public Schools
Source: Bright MLS. This data may not be complete. We recommend contacting the local school district to confirm school assignments for this home.
Get a cash offer in 3 minutes
Find out how much your home could sell for in as little as 3 minutes with a no-obligation cash offer.
Estimated market value
$785,600
Get a cash offer in 3 minutes
Find out how much your home could sell for in as little as 3 minutes with a no-obligation cash offer.
Estimated market value
$785,600
- Virginia
- Fairfax County
- Springfield
- 22153
- 7794 Newington Woods Dr
Nearby cities
Nearby zip codes
Other Springfield Topics
