Charming ranch home in Jackson Township on a double lot with city utilities and loads of updates! A rare find in this price range...must see the inside. This home is move-in ready with new floor coverings, fresh paint and an attached multi-purpose carpeted breezway. Currently used as a 1 bedroom home but was a two bedroom. There is a family room or additional living suite bedroom at the rear of the house with luxury vinyl wood plank flooring and a fireplace (used for decorative purposes only...the wood burning insert was removed). All new full bathroom with tub/shower enclosure. Spacious kitchen with newer cabinets, countertops, vinyl flooring and is open to the living room area. Plenty of storage including a one car attached garage with a carport and a detached garage used for storage with access to the 14x13 covered back porch with carpet. The basement is clean and well maintained with a utility tub, hook up for laundry and potential 13x22 rec-room with glass block windows and painted walls. Beautiful backyard with firepit and light pole. Gas heat, central air, city utilities. Updates include; vinyl siding, new roof in Sept. 2020, new hvac in August 2023 and more.
Closed
$175,900
7794 Oakdale St NW, Massillon, OH 44646
2beds
928sqft
Single Family Residence
Built in 1943
0.6 Acres Lot
$213,300 Zestimate®
$190/sqft
$1,260 Estimated rent
Home value
$213,300
$201,000 - $226,000
$1,260/mo
Zestimate® history
Owner options
List your home for rent
$1,260/mo
Rent Zestimate®
Find your next renter with Zillow Rental Manager. Plus, with online applications, you can quickly screen prospective tenants – for free.
$1,260/mo
Rent Zestimate®
Refinance and save
$1,197/mo
Est. payment
Refinancing to a lower rate could help reduce your monthly payments and save thousands over the life of the loan.
$1,197/mo
Est. payment
Explore your selling options
Work with a Zillow partner agent
Leverage their expertise and Zillow's premium Showcase listings to get your home seen by more buyers.
Get startedList with your own agent
Get your home in front of millions of buyers by listing it on Zillow.
Learn how to do itSell it yourself
Take full control of how buyers see your home on Zillow by listing For Sale by Owner (FSBO).
List your homeWhat's special
Charming ranch homeCentral airGlass block windowsFresh paintNew floor coveringsGas heatNew roof
Zillow last checked:
Listing updated:
Listed by:
Terri A Macioce SChimento@CutlerHomes.com(330)612-4057,
Cutler Real Estate
Bought with:
Angie Hartong, 366356
High Point Real Estate Group
Source: MLS Now,MLS#: 4494433 Originating MLS: Stark Trumbull Area REALTORS
Originating MLS: Stark Trumbull Area REALTORSFacts & features
Interior
Bedrooms & bathrooms
- Bedrooms: 2
- Bathrooms: 1
- Full bathrooms: 1
- Main level bathrooms: 1
- Main level bedrooms: 1
Primary bedroom
- Description: Flooring: Carpet
- Level: First
- Dimensions: 17.00 x 13.00
Bathroom
- Level: First
- Dimensions: 8.00 x 6.00
Other
- Description: Flooring: Luxury Vinyl Tile
- Features: Fireplace
- Level: First
- Dimensions: 12.00 x 15.00
Other
- Features: Window Treatments
- Level: First
- Dimensions: 12.00 x 7.00
Kitchen
- Description: Flooring: Linoleum
- Level: First
- Dimensions: 13.00 x 10.00
Living room
- Level: First
- Dimensions: 14.00 x 13.00
Recreation
- Level: Lower
- Dimensions: 13.00 x 22.00
Heating
- Forced Air, Gas
Cooling
- Central Air
Features
- Basement: Full,Unfinished
- Number of fireplaces: 1
Interior area
- Total structure area: 928
- Total interior livable area: 928 sqft
- Finished area above ground: 928
Property
Parking
- Total spaces: 2
- Parking features: Attached, Boat, Carport, Detached, Electricity, Garage, Paved
- Attached garage spaces: 2
- Has carport: Yes
Features
- Levels: One
- Stories: 1
- Patio & porch: Patio, Porch
Lot
- Size: 0.6 Acres
- Dimensions: 129 x 200
Details
- Parcel number: 01606406
Construction
Type & style
- Home type: SingleFamily
- Architectural style: Conventional,Ranch
- Property subtype: Single Family Residence
Materials
- Vinyl Siding
- Roof: Asphalt,Fiberglass
Condition
- Year built: 1943
Utilities & green energy
- Sewer: Public Sewer
- Water: Public
Community & HOA
HOA
- Has HOA: No
Location
- Region: Massillon
Financial & listing details
- Price per square foot: $190/sqft
- Tax assessed value: $161,400
- Annual tax amount: $2,080
- Date on market: 10/3/2023
- Cumulative days on market: 3 days
Price history
| Date | Event | Price |
|---|---|---|
| 11/6/2023 | Sold | $175,900$190/sqft |
Source:  MLS Now #4494433 Report a problem MLS Now #4494433 Report a problem | ||
| 10/5/2023 | Pending sale | $175,900$190/sqft |
Source: MLS Now #4494433 Report a problem | ||
| 10/3/2023 | Listed for sale | $175,900$190/sqft |
Source: MLS Now #4494433 Report a problem | ||
Public tax history
| Year | Property taxes | Tax assessment |
|---|---|---|
| 2024 | $2,578 +23.3% | $56,500 +37.5% |
| 2023 | $2,091 +0.3% | $41,100 |
| 2022 | $2,084 -0.4% | $41,100 |
| 2021 | $2,092 +15.3% | $41,100 +21.7% |
| 2020 | $1,814 | $33,780 0% |
| 2019 | $1,814 | $33,790 |
| 2018 | $1,814 +8.3% | $33,790 +13.8% |
| 2017 | $1,676 -0.7% | $29,680 |
| 2016 | $1,687 -1.2% | $29,680 |
| 2015 | $1,707 | $29,680 +16.6% |
| 2014 | $1,707 +126.7% | $25,450 |
| 2013 | $753 | $25,450 |
| 2012 | -- | $25,450 -17.8% |
| 2011 | -- | $30,950 -0.2% |
| 2010 | -- | $31,020 |
| 2009 | $1,704 +8% | -- |
| 2008 | $1,578 -2.8% | -- |
| 2007 | $1,624 +6.7% | -- |
| 2005 | $1,522 +1.7% | -- |
| 2004 | $1,496 +5.8% | -- |
| 2003 | $1,414 +9.2% | -- |
| 2002 | $1,295 -0.2% | -- |
| 2001 | $1,298 +9.1% | -- |
| 2000 | $1,190 | -- |
Find assessor info on the county website
Neighborhood: 44646
Nearby homes
- $22,0002 Acres7822 Oakdale St NW, Massillon, OH 44646Off Market
- $274,3004 bd3 ba1.7k sqft7780 Oakdale St NW, Massillon, OH 44646Off Market
- $421,5004 bd4 ba2.3k sqft7822 Oakdale St NW, Massillon, OH 44646Off Market
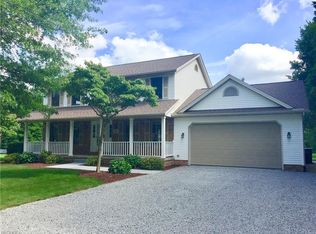
- $265,2003 bd2 ba1.4k sqft7768 Oakdale St NW, Massillon, OH 44646Off Market
- $336,1003 bd2 ba1.8k sqft3781 Dartmouth Ave NW, Massillon, OH 44646Off Market
- $188,2002 bd1 ba920 sqft7795 Oakdale St NW, Massillon, OH 44646Off Market
- $210,0003 bd1 ba1.1k sqft7815 Oakdale St NW, Massillon, OH 44646Off Market
- $247,9003 bd2 ba1.5k sqft7777 Oakdale St NW, Massillon, OH 44646Off Market
Nearby schools
GreatSchools rating
- 8/10Amherst Elementary SchoolGrades: K-5Distance: 1 mi
- 8/10Jackson Middle SchoolGrades: 6-8Distance: 2.2 mi
- 8/10Jackson High SchoolGrades: 9-12Distance: 1.6 mi
Schools provided by the listing agent
- District: Jackson LSD - 7605
Source: MLS Now. This data may not be complete. We recommend contacting the local school district to confirm school assignments for this home.
Get a cash offer in 3 minutes
Find out how much your home could sell for in as little as 3 minutes with a no-obligation cash offer.
Estimated market value
$213,300
Get a cash offer in 3 minutes
Find out how much your home could sell for in as little as 3 minutes with a no-obligation cash offer.
Estimated market value
$213,300
- Ohio
- Stark County
- Massillon
- 44646
- 7794 Oakdale St NW
Nearby cities
Nearby zip codes
Other Massillon Topics
