Skip main navigation
Closed
  • $605,000

    7794 Pine Run Ct, Daphne, AL 36526

    4beds
    2,563sqft
    Single Family Residence
    Built in 2016
    -- sqft lot
    $605,000 Zestimate®
    $236/sqft
    $2,758 Estimated rent

    Home value

    $605,000

    $545,000 - $678,000

    $2,758/mo

    Zestimate® history
    Loading
    Loading...

    Owner options

    List your home for rent

    $2,758/mo

    Rent Zestimate®

    Find your next renter with Zillow Rental Manager. Plus, with online applications, you can quickly screen prospective tenants – for free.

    Learn more

    $2,758/mo

    Rent Zestimate®

    Refinance and save

    $2,814/mo

    Est. payment

    Refinancing to a lower rate could help reduce your monthly payments and save thousands over the life of the loan.

    See today's rates

    $2,814/mo

    Est. payment

    Explore your selling options

    Work with a Zillow partner agent

    Leverage their expertise and Zillow's premium Showcase listings to get your home seen by more buyers.

    Get started

    List with your own agent

    Get your home in front of millions of buyers by listing it on Zillow.

    Learn how to do it

    Sell it yourself

    Take full control of how buyers see your home on Zillow by listing For Sale by Owner (FSBO).

    List your home

    What's special

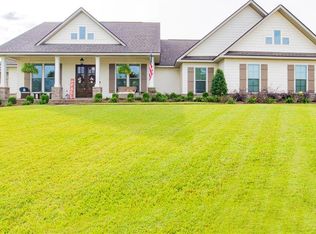
    Show stopping curb appeal is sure to catch your attention of this beautiful craftsman home! Located towards the end of a cul-de-sac in Golf Course community of TimberCreek and sitting up high above the street, this home is situated perfectly on an oversized large lot that spans three standard size lots. Easy to maintain & gorgeous wood floors in foyer, dining, family and master. The home features a split floor plan with the master tucked away in the back of the house along with bedroom two & it's own private bath. The kitchen and family room are wide open and perfect for entertaining. Granite countertops compliment the light color palette along with stainless steel Kitchen Aid appliances, gas stove features five eye burners with subway tile backsplash. Company gatherings are a breeze to host- large dining room, breakfast room, and hop up bar seating. Secluded off of a hallway are private Jack-n-Jill style bedrooms three & four. Covered back porch with V-grooved stained pine ceiling is a wonderful afternoon spot to catch the sun set. Walk in pantry with wood shelving, mud bench located off of garage entry is perfect for organizing, large laundry room & oversized garage is 21 x 24 allowing parking for two cars plus storage. Irrigation system to cover entire back yard, fire pit & tons of privacy. This home has all of the extras, ceiling fans, blinds, and recently painted and built to Gold Fortified certification standards, ensuring peace of mind & lower insurance rates. Call today to schedule a showing, it won't last long!

    This property is not currently displayed as for sale or rent on Zillow. This may be different from what's on other websites or public sources.

    Zillow last checked:

    Listing updated:

    Listed by:

    The Dodson Team PHONE:251-605-0253,

    Bellator Real Estate, LLC

    Bought with:

    David Kahalley, 77246

    Shamrock Properties, LLC

    Source: Baldwin Realtors,MLS#: 290585MLS Logo

    Facts & features

    Interior

    Bedrooms & bathrooms
    • Bedrooms: 4
    • Bathrooms: 3
    • Full bathrooms: 3
    Heating
    • Heat Pump
    Appliances
    • Included: Disposal, Microwave, Dishwasher
    Features
    • Termite Contract, Split Bedroom Plan
    • Flooring: Tile, Wood, Carpet
    • Number of fireplaces: 1
    • Fireplace features: Gas Log
    Interior area
    • Total interior livable area: 2,563 sqft

    Property

    Parking
    • Total spaces: 2
    • Parking features: Attached, Garage Door Opener
    • Garage spaces: 2
    Features
    • Stories: 1
    • Patio & porch: Covered Patio
    • Has view: Yes
    • View description: None/Not Applicable
    • Waterfront features: No Waterfront
    Lot
    • Features: Cul-De-Sac, Inside Lot, Other/See Remarks
    Details
    • Parcel number: 3208330001018.157

    Construction

    Type & style
    • Home type: SingleFamily
    • Architectural style: Craftsman
    • Property subtype: Single Family Residence
    Materials
    • Roof: Dimensional
    Condition
    • Year built: 2016
    Details
    • Warranty included: Yes

    Utilities & green energy

    • Utilities for property: Natural Gas Available, Underground Utilities, Water City, Sewage City, Daphne Utilities, Riviera Utilities

    Community & HOA

    Community
    • Features: Gazebo, Clubhouse, Playground, Meeting Room, Exercise Room, Tennis Racquetball, More Than Two Pets Allowed
    • Security: Smoke Detector(s)
    • Subdivision: Timbercreek
    HOA
    • Has HOA: Yes
    • Services included: Pool, Clubhouse, Recreation Facilities, Association Management, Common Area Maintenance
    • HOA fee: $75 monthly
    • HOA phone: 251-621-9927
    Location
    • Region: Daphne

    Financial & listing details

    • Price per square foot: $236/sqft
    • Date on market: 10/24/2019
    • Ownership type: Whole Full

    Price history

    DateEventPrice
    1/2/2020Sold$375,000+5.9%$146/sqft
    Source: Baldwin Realtors #290585 Report a problem
    8/19/2016Sold$354,150$138/sqft
    Source: Baldwin Realtors #232219 Report a problem

    Public tax history

    Tax history is unavailable.

    Neighborhood: 36526

    Nearby schools

    GreatSchools rating
    Schools provided by the listing agent
    • Elementary: Rockwell Elementary
    • Middle: Spanish Fort Middle
    • High: Spanish Fort High

    Source: Baldwin Realtors. This data may not be complete. We recommend contacting the local school district to confirm school assignments for this home.

    Get a cash offer in 3 minutes
    Find out how much your home could sell for in as little as 3 minutes with a no-obligation cash offer.
    Estimated market value
    $605,000
    Get a cash offer in 3 minutes
    Find out how much your home could sell for in as little as 3 minutes with a no-obligation cash offer.
    Estimated market value
    $605,000