Skip main navigation
Off market
Street View
  • $537,600

    7795 Carr Ct, Arvada, CO 80005

    3beds
    1,768sqft
    SingleFamily
    Built in 1977
    4,647 Square Feet Lot
    $537,600 Zestimate®
    $304/sqft
    $3,074 Estimated rent

    Home value

    $537,600

    $511,000 - $564,000

    $3,074/mo

    Zestimate® history
    Loading
    Loading...

    Owner options

    List your home for rent

    $3,074/mo

    Rent Zestimate®

    Find your next renter with Zillow Rental Manager. Plus, with online applications, you can quickly screen prospective tenants – for free.

    Learn more

    $3,074/mo

    Rent Zestimate®

    Refinance and save

    $3,098/mo

    Est. payment

    Refinancing to a lower rate could help reduce your monthly payments and save thousands over the life of the loan.

    See today's rates

    $3,098/mo

    Est. payment

    Explore your selling options

    Work with a Zillow partner agent

    Leverage their expertise and Zillow's premium Showcase listings to get your home seen by more buyers.

    Get started

    List with your own agent

    Get your home in front of millions of buyers by listing it on Zillow.

    Learn how to do it

    Sell it yourself

    Take full control of how buyers see your home on Zillow by listing For Sale by Owner (FSBO).

    List your home

    What's special

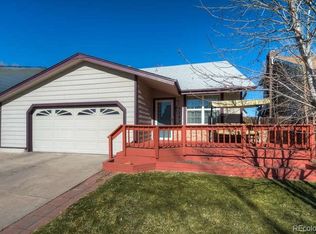
    HIGHLY DESIREABLE ARVADA CLUB CREST TWO STORY! PRIDE OF OWNERSHIP ABOUNDS! INVITING CORNER LOT, WARM EAST FACING! TONS OF UPDATES AWAIT FROM ANDERSEN WINDOWS/DOORS, GRANITE COUNTERS, NEWER STAINLESS APPLIANCES, GAS STOVE, NEW FENCE/ROOF/DECK, NEW PAINT IN AND OUT, FINISHED BASEMENT WITH THIRD BEDROOM WITH EGRESS! ATTACHED TWO CAR VAULTED GARAGE, SPRINKLERS. THIS ONE HAS IT ALL AND JUST MINUTES FROM PARKS, TRAILS, SHOPPING, SCHOOLS AND MORE. COME SEE! CHEAPER TO OWN THIS GEM THAN TO RENT!

    This property is off market, which means it's not currently listed for sale or rent on Zillow. This may be different from what's available on other websites or public sources.

    Facts & features

    Interior

    Bedrooms & bathrooms
    • Bedrooms: 3
    • Bathrooms: 3
    • Full bathrooms: 1
    • 3/4 bathrooms: 1
    • 1/2 bathrooms: 1
    Heating
    • Forced air, Gas
    Cooling
    • Evaporative
    Appliances
    • Included: Dishwasher, Dryer, Garbage disposal, Microwave, Range / Oven, Refrigerator
    • Laundry: In Unit
    Features
    • Ceiling Fan(s), Pantry, Vaulted Ceiling(s), Granite Counters
    • Flooring: Tile, Carpet, Laminate
    • Windows: Double Pane Windows
    • Basement: Partially finished
    • Has fireplace: Yes
    • Fireplace features: Living Room, Gas Log
    • Common walls with other units/homes: No Common Walls
    Interior area
    • Total interior livable area: 1,768 sqft
    • Finished area below ground: 499.00

    Property

    Parking
    • Total spaces: 2
    • Parking features: Garage - Attached
    Features
    • Patio & porch: Patio, Covered
    • Exterior features: Brick
    • Fencing: Full
    • Has view: Yes
    • View description: Mountain
    Lot
    • Size: 4,647 sqft
    • Features: Level, Corner Lot, Landscaped, Sprinklers In Front, Sprinklers In Rear
    Details
    • Parcel number: 2934111001

    Construction

    Type & style
    • Home type: SingleFamily
    • Architectural style: Traditional
    Materials
    • Frame
    • Roof: Composition
    Condition
    • Year built: 1977

    Utilities & green energy

    • Sewer: Public Sewer
    • Water: Public

    Community & neighborhood

    Security
    • Security features: Radon Mitigation System
    Location
    • Region: Arvada

    Other

    Other facts
    • ViewYN: true
    • Sewer: Public Sewer
    • WaterSource: Public
    • Flooring: Tile, Laminate
    • Heating: Forced Air, Natural Gas
    • RoadSurfaceType: Paved
    • Appliances: Dishwasher, Refrigerator, Disposal, Dryer, Microwave, Gas Water Heater, Self Cleaning Oven, Oven
    • FireplaceYN: true
    • InteriorFeatures: Ceiling Fan(s), Pantry, Vaulted Ceiling(s), Granite Counters
    • Basement: Finished, Interior Entry
    • GarageYN: true
    • AttachedGarageYN: true
    • HeatingYN: true
    • CoolingYN: true
    • PatioAndPorchFeatures: Patio, Covered
    • FireplacesTotal: 1
    • RoomsTotal: 11
    • ConstructionMaterials: Frame, Brick
    • Roof: Composition
    • WindowFeatures: Double Pane Windows
    • FireplaceFeatures: Living Room, Gas Log
    • LotFeatures: Level, Corner Lot, Landscaped, Sprinklers In Front, Sprinklers In Rear
    • ArchitecturalStyle: Traditional
    • RentIncludes: Water
    • CoveredSpaces: 2
    • CommonWalls: No Common Walls
    • ExteriorFeatures: Garden, Dog Run, Rain Gutters, Private Yard
    • StructureType: House
    • Fencing: Full
    • View: Mountain(s)
    • Cooling: Evaporative Cooling
    • LaundryFeatures: In Unit
    • BelowGradeFinishedArea: 499.00
    • SecurityFeatures: Radon Mitigation System
    • MlsStatus: Pending
    • Road surface type: Paved

    Price history

    DateEventPrice
    1/5/2021Sold$435,000+6.1%$246/sqft
    Source: Public Record Report a problem
    12/2/2020Pending sale$409,900$232/sqft
    Source: Milehiproperty #5412762 Report a problem
    12/2/2020Listed for sale$409,900+30.1%$232/sqft
    Source: Milehiproperty #5412762 Report a problem
    10/7/2016Sold$315,000+6.8%$178/sqft
    Source: Public Record Report a problem
    9/6/2016Pending sale$295,000$167/sqft
    Source: Coldwell Banker Residential Brokerage - North Metro #9720122 Report a problem
    8/27/2016Listed for sale$295,000+11.3%$167/sqft
    Source: Coldwell Banker Residential Brokerage - North Metro #9720122 Report a problem
    7/31/2014Sold$265,000-1.5%$150/sqft
    Source: YOUR CASTLE REAL ESTATE solds #4386550_80005 Report a problem
    6/7/2014Price change$269,000-3.6%$152/sqft
    Source: Your Castle Real Estate #4386550 Report a problem
    5/19/2014Price change$279,000-3.5%$158/sqft
    Source: Your Castle Real Estate #4386550 Report a problem
    4/28/2014Listed for sale$289,000+58.8%$163/sqft
    Source: Your Castle Real Estate #4386550 Report a problem
    12/27/2013Sold$182,000-14.8%$103/sqft
    Source: Public Record Report a problem
    10/15/2013Price change$213,500-3%$121/sqft
    Source: The Brian Petrelli Team #1240169 Report a problem
    10/8/2013Listed for sale$220,000+88.8%$124/sqft
    Source: The Brian Petrelli Team #1240169 Report a problem
    7/26/1996Sold$116,500+26.6%$66/sqft
    Source: Public Record Report a problem
    10/4/1993Sold$92,000$52/sqft
    Source: Public Record Report a problem

    Public tax history

    YearProperty taxesTax assessment
    2025$3,059 -0.1%$30,321 -4%
    2024$3,063 +13.1%$31,582
    2023$2,708 -1.6%$31,582 +14.2%
    2022$2,753 +3.9%$27,651 -2.8%
    2021$2,651 $28,447 +3.6%
    2020$2,651 +1.4%$27,468
    2019$2,615 +26.5%$27,468 +30.1%
    2018$2,067 $21,110
    2017$2,067 +4.1%$21,110 +2.4%
    2016$1,986 $20,625
    2015$1,986 +27.9%$20,625 +34.5%
    2014$1,552 +3%$15,331
    2013$1,507 +2.1%$15,331 +2.1%
    2012$1,475 +0.2%$15,020
    2011$1,473 +5.8%$15,020 -0.5%
    2010$1,392 -3.4%$15,090
    2009$1,442 +0%$15,090 -3.3%
    2008$1,442 -1.2%$15,600
    2007$1,459 +1%$15,600 -0.2%
    2006$1,444 -1.7%$15,630 -1.8%
    2005$1,469 +9.3%$15,910
    2004$1,345 +0.7%$15,910
    2003$1,335 +1.7%$15,910 +2.3%
    2002$1,313 +3.3%$15,550 +15.5%
    2001$1,271 -1%$13,460
    2000$1,283 $13,460

    Find assessor info on the county website

    Neighborhood: Clubcrest

    Nearby schools

    GreatSchools rating
    Schools provided by the listing agent
    • Elementary: Warder
    • Middle: Moore
    • High: Pomona
    • District: Jefferson County R-1

    Source: The MLS. This data may not be complete. We recommend contacting the local school district to confirm school assignments for this home.

    Get a cash offer in 3 minutes
    Find out how much your home could sell for in as little as 3 minutes with a no-obligation cash offer.
    Estimated market value
    $537,600
    Get a cash offer in 3 minutes
    Find out how much your home could sell for in as little as 3 minutes with a no-obligation cash offer.
    Estimated market value
    $537,600