Luxury meets innovation in this stunning 3,441 sq ft riverfront smart home, perfectly situated in Riverlake, one of Sacramento’s most desirable neighborhoods. This beautifully updated residence offers seamless indoor-outdoor living with advanced technology, including a remote Schlage lock, MyQ smart garage with Amazon Key, smart blinds on the first floor, and a Pentair ScreenLogic system to control the solar-heated pool and spa. In 2015, the home was upgraded with a brand new stone-coated steel roof featuring a 50-year lifespan—highly durable and energy-efficient. Inside, enjoy Sonos surround sound in the living room and primary suite, heated bathroom floors, dual shower heads with body sprays, a steam shower, and a jetted jacuzzi tub. The chef’s kitchen boasts GE Monogram appliances including a 48-inch built-in refrigerator, gas range, convection oven, microwave/convection combo, and warming drawer. Additional features include a built-in laundry chute, private nanny or in-law suite with separate entrance, and expansive third-floor river views. The backyard retreat offers a solar-heated pool with jacuzzi, built-in BBQ island, outdoor fireplace, covered patio with skylights and ceiling fans, surround sound wiring, and a half-court sport court. This home exemplifies comfort, style, durability, and smart living.
Sold for $1,230,000
Street View
Listed by: Real Brokerage Technologies, Inc. • Jorge Padron • Contact: 619-248-6434
Bought with: NONMEMBER MRML
$1,230,000
7795 Dutra Bend Dr, Sacramento, CA 95831
4beds
3,441sqft
Single Family Residence
Built in 1988
9,583 Square Feet Lot
$1,239,100 Zestimate®
$357/sqft
$4,480 Estimated rent
Home value
$1,239,100
$1.13M - $1.36M
$4,480/mo
Zestimate® history
Owner options
List your home for rent
$4,480/mo
Rent Zestimate®
Find your next renter with Zillow Rental Manager. Plus, with online applications, you can quickly screen prospective tenants – for free.
$4,480/mo
Rent Zestimate®
Refinance and save
$7,989/mo
Est. payment
Refinancing to a lower rate could help reduce your monthly payments and save thousands over the life of the loan.
$7,989/mo
Est. payment
Explore your selling options
Work with a Zillow partner agent
Leverage their expertise and Zillow's premium Showcase listings to get your home seen by more buyers.
Get startedList with your own agent
Get your home in front of millions of buyers by listing it on Zillow.
Learn how to do itSell it yourself
Take full control of how buyers see your home on Zillow by listing For Sale by Owner (FSBO).
List your homeWhat's special
Solar-heated poolOutdoor fireplaceHalf-court sport courtBackyard retreatSonos surround soundHeated bathroom floorsSteam shower
Zillow last checked:
Listing updated:
Listed by:
Jorge Padron DRE #01900263 310-466-8127,
Real Brokerage Technologies, Inc.,
Erika Martinez DRE #02206762,
Real Brokerage Technologies, Inc.
Bought with:
DEBBIE DAVIS, DRE #01237920
NONMEMBER MRML
Source: CRMLS,MLS#: SR25152305 Originating MLS: California Regional MLS
Originating MLS: California Regional MLSFacts & features
Interior
Bedrooms & bathrooms
- Bedrooms: 4
- Bathrooms: 3
- Full bathrooms: 3
- Main level bathrooms: 3
- Main level bedrooms: 1
Rooms
- Room types: Bonus Room, Bedroom, Entry/Foyer, Family Room, Guest Quarters, Kitchen, Library, Living Room, Primary Bedroom, Office, Other, Wine Cellar
Primary bedroom
- Features: Primary Suite
Bedroom
- Features: Bedroom on Main Level
Bathroom
- Features: Bathtub, Dual Sinks, Granite Counters, Jetted Tub, Soaking Tub, Separate Shower, Walk-In Shower
Kitchen
- Features: Granite Counters, Kitchen Island
Heating
- Central
Cooling
- Central Air
Appliances
- Included: Built-In Range, Double Oven, Dishwasher, Microwave
- Laundry: Laundry Chute, Washer Hookup, Gas Dryer Hookup, Laundry Room
Features
- Wet Bar, Breakfast Bar, Breakfast Area, Ceiling Fan(s), Granite Counters, Open Floorplan, Pantry, Wired for Data, Wired for Sound, Bedroom on Main Level, Primary Suite, Wine Cellar, Walk-In Closet(s)
- Flooring: Wood
- Windows: Double Pane Windows
- Has fireplace: Yes
- Fireplace features: Living Room
- Common walls with other units/homes: No Common Walls
Interior area
- Total interior livable area: 3,441 sqft
Property
Parking
- Total spaces: 3
- Parking features: Door-Multi, Direct Access, Driveway, Garage Faces Front, Garage, Paved, Side By Side
- Attached garage spaces: 3
Accessibility
- Accessibility features: Parking
Features
- Levels: Two
- Stories: 2
- Entry location: First Floor
- Patio & porch: Rear Porch, Covered
- Exterior features: Barbecue, Lighting, Sport Court
- Has private pool: Yes
- Pool features: Heated, In Ground, Private, Solar Heat
- Has spa: Yes
- Spa features: Heated, Private, Solar Heat
- Fencing: Wood
- Has view: Yes
- View description: River, Trees/Woods
- Has water view: Yes
- Water view: River
Lot
- Size: 9,583 Square Feet
- Features: 0-1 Unit/Acre, Back Yard, Front Yard, Lawn, Landscaped, Rectangular Lot, Sprinkler System, Yard
Details
- Parcel number: 03112000550000
- Zoning: R-1-PU
- Special conditions: Standard
Construction
Type & style
- Home type: SingleFamily
- Architectural style: Custom
- Property subtype: Single Family Residence
Materials
- Foundation: Slab
- Roof: Other
Condition
- Turnkey
- New construction: No
- Year built: 1988
Utilities & green energy
- Electric: Electricity - On Property
- Sewer: Public Sewer
- Water: Public
- Utilities for property: Cable Available, Electricity Available, Natural Gas Available, Sewer Available, Water Available
Green energy
- Energy generation: Solar
Community & HOA
Community
- Features: Curbs, Street Lights, Sidewalks, Gated
- Security: Security System, Gated Community, Smoke Detector(s)
HOA
- Has HOA: Yes
- Amenities included: Maintenance Grounds, Security
- HOA fee: $110 monthly
- HOA name: Riverlake Community Association
- HOA phone: 916-799-2113
Location
- Region: Sacramento
Financial & listing details
- Price per square foot: $357/sqft
- Tax assessed value: $633,722
- Annual tax amount: $7,657
- Date on market: 7/7/2025
- Cumulative days on market: 53 days
- Listing terms: Cash,Cash to Existing Loan,Cash to New Loan,Conventional,1031 Exchange,FHA,VA Loan
- Road surface type: Paved
Price history
| Date | Event | Price |
|---|---|---|
| 9/30/2025 | Sold | $1,230,000-3.1%$357/sqft |
Source:  CRMLS #SR25152305 Report a problem CRMLS #SR25152305 Report a problem | ||
| 9/3/2025 | Pending sale | $1,269,000$369/sqft |
Source: CRMLS #SR25152305 Report a problem | ||
| 7/30/2025 | Price change | $1,269,000-6%$369/sqft |
Source: CRMLS #SR25152305 Report a problem | ||
| 7/8/2025 | Listed for sale | $1,350,000+321.9%$392/sqft |
Source: CRMLS #SR25152305 Report a problem | ||
| 10/31/1995 | Sold | $320,000$93/sqft |
Source: Public Record Report a problem | ||
Public tax history
| Year | Property taxes | Tax assessment |
|---|---|---|
| 2025 | $7,657 +1.4% | $633,722 +2% |
| 2024 | $7,549 +2.5% | $621,297 +2% |
| 2023 | $7,365 -42.2% | $609,116 +2% |
| 2022 | $12,736 +2.8% | $597,173 +2% |
| 2021 | $12,388 -0.4% | $585,465 +1% |
| 2020 | $12,440 +1.2% | $579,463 +2% |
| 2019 | $12,291 +1.5% | $568,102 +2% |
| 2018 | $12,115 +7.6% | $556,964 +2% |
| 2017 | $11,262 +4.9% | $546,044 +2% |
| 2016 | $10,738 +55.1% | $535,338 +1.5% |
| 2015 | $6,924 | $527,298 +2% |
| 2014 | $6,924 | $516,970 +0.5% |
| 2013 | -- | $514,634 +2% |
| 2012 | -- | $504,544 +2% |
| 2011 | -- | $494,652 +0.8% |
| 2010 | -- | $490,956 +1.8% |
| 2008 | -- | $482,474 +2% |
| 2007 | -- | $473,014 +2% |
| 2006 | -- | $463,741 +20.4% |
| 2005 | -- | $385,041 +2% |
| 2004 | -- | $377,492 +1.9% |
| 2003 | -- | $370,574 +2% |
| 2002 | -- | $363,309 +2% |
| 2001 | -- | $356,187 +2% |
| 2000 | -- | $349,204 |
Find assessor info on the county website
Neighborhood: Pocket
Nearby homes
- $1,203,2004 bd4 ba5.2k sqft7799 Dutra Bend Dr, Sacramento, CA 95831Off Market
- $998,0004 bd5 ba4k sqft7791 Dutra Bend Dr, Sacramento, CA 95831Sold
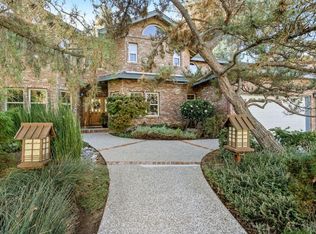
- $591,9003 bd2 ba1.8k sqft7796 Dutra Bend Dr, Sacramento, CA 95831Off Market
- $969,8004 bd3 ba2.2k sqft1004 Rio Cidade Way, Sacramento, CA 95831Off Market
- $575,0003 bd2 ba1.4k sqft7733 Rio Barco Way, Sacramento, CA 95831Sold
- $534,7003 bd2 ba1.4k sqft7790 Dutra Bend Dr, Sacramento, CA 95831Off Market
- $789,0004 bd2 ba2.7k sqft7787 Dutra Bend Dr, Sacramento, CA 95831Off Market
- $510,4003 bd3 ba1.4k sqft7734 Rio Estrada Way, Sacramento, CA 95831Off Market
Nearby schools
GreatSchools rating
- 8/10Matsuyama Elementary SchoolGrades: K-6Distance: 1.1 mi
- 3/10Sam Brannan Middle SchoolGrades: 7-8Distance: 3.6 mi
- 6/10John F. Kennedy High SchoolGrades: 9-12Distance: 2.1 mi
Get a cash offer in 3 minutes
Find out how much your home could sell for in as little as 3 minutes with a no-obligation cash offer.
Estimated market value
$1,239,100
Get a cash offer in 3 minutes
Find out how much your home could sell for in as little as 3 minutes with a no-obligation cash offer.
Estimated market value
$1,239,100
- California
- Sacramento County
- Sacramento
- 95831
- 7795 Dutra Bend Dr
Nearby cities
Nearby neighborhoods
Nearby zip codes
Other Sacramento Topics
