BEAUTIFULLY WOODED VIEW in the established TIMBERCREEK subdivision! A space for every use, this exquisite home exudes luxury and comfort. Enter through the heavy-wood door into the foyer with 5" hand scraped hardwoods. Open air layout allows formal dining room with craftsman wainscoting to open to great room with brick fireplace while continuously flowing into the chef's kitchen. Gourmet kitchen boasts beautiful painted cabinetry, granite counters, work island, stainless steel stove, dishwasher, built-in wall mounted microwave and large pantry. Raised bar overhang is perfect for entertaining and can easily seat guests with barstools. Breakfast nook off kitchen includes access to the rear covered patio with custom deck overlooking the fully-fenced rear lawn and scenic view of the woods and wildlife within. Owners quarters boasts hardwood flooring and trey ceiling. Enter the lavish master bathroom with garden tub, double vanities, tiled shower, linen closet and water closet. Enjoy the huge master closet with custom wood shelving. Plan showcases "split" layout as two guest bedrooms and jack-and-jill style bath are on one side of the home and the master on the other. Laundry room and "drop-zone" by door leading to garage includes a custom mud-bench. Retreat upstairs to a large 4th bedroom with walk-in closet and it's own full bath. 2 car garage with extra storage space with cabinets as well as a dedicated 220 outlet! Remote controlled irrigation system, buddy meter and whole house gutters have been installed to continuously help maintain/beautify the lawn. Neighborhood amenities include pool, clubhouse, workout and meeting room. Push this home to the top of your list!
Sold for $550,000
Street View
$550,000
7795 Elderberry Dr, Daphne, AL 36527
4beds
2,774sqft
Residential Detached
Built in ----
-- sqft lot
$558,000 Zestimate®
$198/sqft
$2,714 Estimated rent
Home value
$558,000
$530,000 - $591,000
$2,714/mo
Zestimate® history
Owner options
List your home for rent
$2,714/mo
Rent Zestimate®
Find your next renter with Zillow Rental Manager. Plus, with online applications, you can quickly screen prospective tenants – for free.
$2,714/mo
Rent Zestimate®
Refinance and save
$3,201/mo
Est. payment
Refinancing to a lower rate could help reduce your monthly payments and save thousands over the life of the loan.
$3,201/mo
Est. payment
Explore your selling options
Work with a Zillow partner agent
Leverage their expertise and Zillow's premium Showcase listings to get your home seen by more buyers.
Get startedList with your own agent
Get your home in front of millions of buyers by listing it on Zillow.
Learn how to do itSell it yourself
Take full control of how buyers see your home on Zillow by listing For Sale by Owner (FSBO).
List your homeWhat's special
Facts & features
Interior
Bedrooms & bathrooms
- Bedrooms: 4
- Bathrooms: 4
- Full bathrooms: 3
- 1/2 bathrooms: 1
Heating
- Electric
Appliances
- Included: Garbage disposal, Microwave, Range / Oven
Features
- Ceiling Fan(s), Living Room, Termite Contract
- Flooring: Tile, Carpet, Hardwood
- Windows: Shutters
- Has fireplace: Yes
- Fireplace features: Living Room, Gas Log
Interior area
- Total interior livable area: 2,774 sqft
Property
Parking
- Total spaces: 2
- Parking features: Garage - Attached
Features
- Exterior features: Vinyl, Brick, Cement / Concrete
- Fencing: Fenced
- Waterfront features: No Waterfront
Construction
Type & style
- Home type: SingleFamily
- Architectural style: Traditional
- Property subtype: Residential Detached
Utilities & green energy
- Sewer: Public Sewer
- Water: Public
Community & HOA
Community
- Features: Fitness Center
- Security: Smoke Detector(s)
HOA
- Amenities included: Pool, Recreation Facilities, Management
- Services included: Maintenance Grounds, Insurance, Security
Location
- Region: Daphne
Financial & listing details
- Price per square foot: $198/sqft
Price history
| Date | Event | Price |
|---|---|---|
| 10/10/2025 | Sold | $550,000$198/sqft |
Source: Agent Provided Report a problem | ||
Public tax history
Tax history is unavailable.
Neighborhood: 36527
Nearby homes
- $550,0004 bd4 ba2.7k sqft7795 Elderberry Dr, Spanish Fort, AL 36527Sold
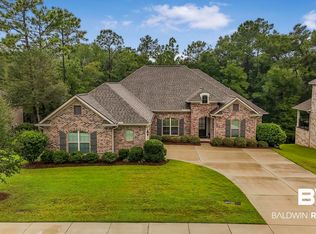
- $464,5003 bd2 ba2.1k sqft7772 Pine Run Ct, Daphne, AL 36527Off Market

- $462,3004 bd2 ba2.2k sqft7766 Pine Run Ct, Spanish Fort, AL 36527Off Market
- $533,0004 bd1 ba2.7k sqft7782 Pine Run Ct, Spanish Fort, AL 36527Off Market
- $559,9004 bd1 ba2.6k sqft7808 Elderberry Dr, Spanish Fort, AL 36527Off Market
- $522,7004 bd1 ba2.5k sqft7771 Pine Run Ct, Daphne, AL 36527Off Market
- $513,4004 bd1 ba2.4k sqft7767 Pine Run Ct, Daphne, AL 36527Off Market
- $476,6003 bd1 ba2.2k sqft7866 Elderberry Dr, Daphne, AL 36527Off Market
- $485,6003 bd2 ba2.2k sqft7866 Elderberry Dr, Spanish Fort, AL 36527Off Market
Nearby schools
GreatSchools rating
- 10/10Rockwell Elementary SchoolGrades: PK-6Distance: 3.3 mi
- 10/10Spanish Fort Middle SchoolGrades: 7-8Distance: 4.1 mi
- 10/10Spanish Fort High SchoolGrades: 9-12Distance: 2.5 mi
Schools provided by the listing agent
- Elementary: Rockwell Elementary
- Middle: Spanish Fort Middle
- High: Spanish Fort High
Source: The MLS. This data may not be complete. We recommend contacting the local school district to confirm school assignments for this home.
Get a cash offer in 3 minutes
Find out how much your home could sell for in as little as 3 minutes with a no-obligation cash offer.
Estimated market value
$558,000
Get a cash offer in 3 minutes
Find out how much your home could sell for in as little as 3 minutes with a no-obligation cash offer.
Estimated market value
$558,000
- Alabama
- Baldwin County
- Spanish Fort
- 36527
- 7795 Elderberry Dr
Nearby cities
Nearby zip codes
Other Spanish Fort Topics
