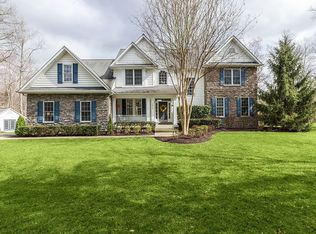
Luxury Meets Accessibility in this Elevator-Equipped All-Brick Colonial on Nearly 3 Acres Experience refined living in this exceptional, custom-built all-brick Colonial that blends timeless craftsmanship with modern convenience. Set on nearly 3 acres, this home offers 6 spacious bedrooms and 4.5 baths, including a finished walkout basement with a full bath and two bedrooms—each with closets and built-in bookcases—currently used as offices but easily converted to bedrooms or guest suites. An additional finished recreation room provides flexible living space for family or guests. A private residential elevator provides effortless access to all levels, making this home ideal for multi-generational living or anyone seeking long-term comfort and accessibility. The main level showcases hardwood floors throughout the entire first floor to include the foyer, kitchen, dining room, sitting room, and family room. The gourmet kitchen features stainless steel appliances, a large island and granite countertops plus a breakfast area with deck access—perfect for entertaining. In the dining room there are upgraded architectural details to include crown molding, chair rail, and picture frame trim. Sit and relax in the spacious family room with plantation shutters and access to the side porch. The home does have two fireplaces - one in the family room and one in the primary bedroom (both conveyed as-is). Additional highlights include dual-zoned HVAC, an in-ground sprinkler system, and a fenced backyard. The three-car garage offers an EV charging port, while the roof (2–3 years old) and refrigerator (less than a year old) provide peace of mind. Elegant, spacious, and thoughtfully designed, this home is perfect for those seeking comfort, quality, and accessibility—all in one stunning package.
Sold for $835,000
$835,000
7795 Locust Pl, Port Tobacco, MD 20677
6beds
5,064sqft
Single Family Residence
Built in 2002
2.47 Acres Lot
$835,700 Zestimate®
$165/sqft
$4,213 Estimated rent
Home value
$835,700
$769,000 - $903,000
$4,213/mo
Zestimate® history
Owner options
List your home for rent
$4,213/mo
Rent Zestimate®
Find your next renter with Zillow Rental Manager. Plus, with online applications, you can quickly screen prospective tenants – for free.
$4,213/mo
Rent Zestimate®
Refinance and save
$5,155/mo
Est. payment
Refinancing to a lower rate could help reduce your monthly payments and save thousands over the life of the loan.
$5,155/mo
Est. payment
Explore your selling options
Work with a Zillow partner agent
Leverage their expertise and Zillow's premium Showcase listings to get your home seen by more buyers.
Get startedList with your own agent
Get your home in front of millions of buyers by listing it on Zillow.
Learn how to do itSell it yourself
Take full control of how buyers see your home on Zillow by listing For Sale by Owner (FSBO).
List your homeWhat's special
Finished recreation roomAll-brick colonialFenced backyardIn-ground sprinkler systemClosets and built-in bookcases
Zillow last checked:
Listing updated:
Listed by:
Cathy Stottlemyer 301-752-1645,
CENTURY 21 New Millennium
Bought with:
Dilcia Argueta Morales, 0225269959
Real Broker, LLC
Source: Bright MLS,MLS#: MDCH2048588
Facts & features
Interior
Bedrooms & bathrooms
- Bedrooms: 6
- Bathrooms: 5
- Full bathrooms: 4
- 1/2 bathrooms: 1
- Main level bathrooms: 1
Bedroom 1
- Features: Flooring - Carpet, Jack and Jill Bathroom
- Level: Upper
Bedroom 2
- Features: Flooring - Carpet, Jack and Jill Bathroom
- Level: Upper
Bedroom 3
- Features: Attached Bathroom, Flooring - Carpet
- Level: Upper
Bedroom 4
- Level: Upper
Bedroom 5
- Level: Lower
Bedroom 6
- Level: Lower
Bathroom 1
- Level: Upper
Bathroom 2
- Level: Upper
Bathroom 3
- Level: Upper
Dining room
- Features: Chair Rail, Crown Molding, Flooring - HardWood
- Level: Main
Family room
- Features: Crown Molding, Flooring - HardWood, Window Treatments
- Level: Main
Foyer
- Features: Chair Rail, Crown Molding
- Level: Main
Other
- Level: Lower
Half bath
- Features: Flooring - HardWood
- Level: Main
Kitchen
- Features: Granite Counters, Kitchen Island, Flooring - HardWood, Eat-in Kitchen, Kitchen - Electric Cooking, Lighting - Pendants, Pantry, Breakfast Nook
- Level: Main
Laundry
- Level: Upper
Recreation room
- Level: Lower
Sitting room
- Features: Crown Molding, Flooring - HardWood
- Level: Main
Heating
- Heat Pump, Electric
Cooling
- Ceiling Fan(s), Central Air, Heat Pump, Electric
Appliances
- Included: Microwave, Central Vacuum, Cooktop, Dishwasher, Disposal, Dryer, Exhaust Fan, Intercom, Oven, Range Hood, Refrigerator, Stainless Steel Appliance(s), Washer, Water Heater, Electric Water Heater
- Laundry: Upper Level, Laundry Room
Features
- Breakfast Area, Built-in Features, Butlers Pantry, Ceiling Fan(s), Central Vacuum, Chair Railings, Crown Molding, Elevator, Family Room Off Kitchen, Open Floorplan, Formal/Separate Dining Room, Eat-in Kitchen, Kitchen Island, Kitchen - Table Space, Pantry, Primary Bath(s), Recessed Lighting, Sound System, Upgraded Countertops, Walk-In Closet(s), Tray Ceiling(s)
- Flooring: Carpet, Hardwood, Wood
- Windows: Screens
- Basement: Full,Finished,Heated,Exterior Entry,Walk-Out Access,Rear Entrance
- Number of fireplaces: 2
- Fireplace features: Glass Doors
Interior area
- Total structure area: 5,064
- Total interior livable area: 5,064 sqft
- Finished area above ground: 3,556
- Finished area below ground: 1,508
Property
Parking
- Total spaces: 3
- Parking features: Garage Faces Side, Asphalt, Electric Vehicle Charging Station(s), Driveway, Attached
- Attached garage spaces: 3
- Has uncovered spaces: Yes
Accessibility
- Accessibility features: Accessible Elevator Installed
Features
- Levels: Three
- Stories: 3
- Patio & porch: Deck, Porch
- Exterior features: Underground Lawn Sprinkler
- Pool features: None
- Fencing: Vinyl,Chain Link
Lot
- Size: 2.47 Acres
- Features: Backs to Trees
Details
- Additional structures: Above Grade, Below Grade
- Parcel number: 0901053086
- Zoning: RC
- Special conditions: Standard
Construction
Type & style
- Home type: SingleFamily
- Architectural style: Colonial
- Property subtype: Single Family Residence
Materials
- Brick
- Foundation: Concrete Perimeter
- Roof: Asphalt
Condition
- Very Good
- New construction: No
- Year built: 2002
Details
- Builder name: Stottlemyer Homes
Utilities & green energy
- Sewer: Septic Exists
- Water: Well
Community & neighborhood
Security
- Security features: Fire Alarm
Location
- Region: Port Tobacco
- Subdivision: Locust Grove Estates
Other
Other facts
- Listing agreement: Exclusive Right To Sell
- Listing terms: Cash,Conventional,FHA,VA Loan,USDA Loan
- Ownership: Fee Simple
Price history
| Date | Event | Price |
|---|---|---|
| 2/27/2026 | Sold | $835,000$165/sqft |
Source:  Bright MLS #MDCH2048588 Report a problem Bright MLS #MDCH2048588 Report a problem | ||
| 1/6/2026 | Contingent | $835,000$165/sqft |
Source: Bright MLS #MDCH2048588 Report a problem | ||
| 11/20/2025 | Listed for sale | $835,000+53.2%$165/sqft |
Source: Bright MLS #MDCH2048588 Report a problem | ||
| 5/15/2003 | Sold | $545,000+556.6%$108/sqft |
Source: Public Record Report a problem | ||
| 12/20/2001 | Sold | $83,000$16/sqft |
Source: Public Record Report a problem | ||
Public tax history
| Year | Property taxes | Tax assessment |
|---|---|---|
| 2025 | $8,821 +7.2% | $679,133 +10.4% |
| 2024 | $8,229 +19.1% | $615,267 +11.6% |
| 2023 | $6,909 +14.1% | $551,400 |
| 2022 | $6,055 -10.1% | $551,400 +2.6% |
| 2021 | $6,737 +1.3% | $537,667 +1.3% |
| 2020 | $6,651 -4.9% | $530,800 |
| 2019 | $6,991 | $530,800 |
| 2018 | $6,991 -0.7% | $530,800 -0.7% |
| 2017 | $7,039 +6.6% | $534,500 +6.8% |
| 2016 | $6,606 | $500,267 +7.3% |
| 2015 | $6,606 | $466,033 +7.9% |
| 2014 | $6,606 | $431,800 |
| 2013 | -- | $431,800 |
| 2012 | -- | $431,800 -21.7% |
| 2011 | -- | $551,750 |
| 2010 | -- | $551,750 |
| 2009 | -- | $551,750 -22.9% |
| 2008 | -- | $715,820 +13.2% |
| 2007 | -- | $632,092 +15.3% |
| 2006 | -- | $548,366 +18% |
| 2005 | -- | $464,640 +8% |
| 2004 | -- | $430,166 +8.7% |
| 2003 | -- | $395,693 +9.5% |
| 2002 | -- | $361,220 +440.3% |
| 2001 | -- | $66,850 |
Find assessor info on the county website
Neighborhood: 20677

Nearby schools
GreatSchools rating
- 7/10Walter J. Mitchell Elementary SchoolGrades: PK-5Distance: 2.6 mi
- 7/10Piccowaxen Middle SchoolGrades: 6-8Distance: 10.1 mi
- 5/10Maurice J. Mcdonough High SchoolGrades: 9-12Distance: 4.2 mi
Schools provided by the listing agent
- District: Charles County Public Schools
Source: Bright MLS. This data may not be complete. We recommend contacting the local school district to confirm school assignments for this home.
Get a cash offer in 3 minutes
Find out how much your home could sell for in as little as 3 minutes with a no-obligation cash offer.
Estimated market value
$835,700
Get a cash offer in 3 minutes
Find out how much your home could sell for in as little as 3 minutes with a no-obligation cash offer.
Estimated market value
$835,700
- Maryland
- Charles County
- Port Tobacco
- 20677
- 7795 Locust Pl
Nearby cities
Nearby zip codes
Other Port Tobacco Topics
