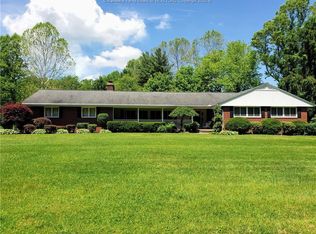
Welcome to this beautifully updated all-brick ranch offering 2,794 square-feet of comfortable living space on 5.47 acres This exceptional property features 3 spacious bedrooms, 2.5 bathrooms, and a full basement, providing plenty of room for storage, hobbies, or future expansion. Inside you'll appreciate the tasteful updates throughout, including custom hardwood flooring and ceramic tile that add warmth and timeless style. The home also features a newer roof and an updated heating and cooling system providing added peace of mind for years to come. Step outside and enjoy your own private retreat featuring an 18x36 fenced in ground swimming pool, a large deck for entertaining and a one-year-old hot tub-the ideal setting for hosting family and friends. A large metal building offers endless possibilities for equipment storage, a workshop, recreational vehicles or hobby space. Don't miss the opportunity to make this exceptional home your own!
Pending
$510,000
7795 Ohio River Rd, Point Pleasant, WV 25550
3beds
2,794sqft
:
Get pre-qualified$3,146/mo
Single Family Residence
Built in 1955
5.47 Acres Lot
$-- Zestimate®
$183/sqft
$-- HOA
What's special
All-brick ranchOne-year-old hot tubLarge metal buildingFull basementLarge deck for entertainingCeramic tileNewer roof
- 6 days |
- 64 |
- 1 |
Zillow last checked:
Listing updated:
Listed by:
Sandra Jones Dunn,
Homestead Realty 304-675-5540
Source: KVBR,MLS#: 284700 Originating MLS: Kanawha Valley Board of REALTORS
Originating MLS: Kanawha Valley Board of REALTORSFacts & features
Interior
Bedrooms & bathrooms
- Bedrooms: 3
- Bathrooms: 3
- Full bathrooms: 2
- 1/2 bathrooms: 1
Primary bedroom
- Description: Primary Bedroom
- Level: Main
- Dimensions: 24x12
Bedroom 2
- Description: Bedroom 2
- Level: Main
- Dimensions: 16.7x13.9
Bedroom 3
- Description: Bedroom 3
- Level: Main
- Dimensions: 15.1x12.2
Den
- Description: Den
- Level: Main
- Dimensions: 14.5x9.4
Dining room
- Description: Dining Room
- Level: Main
- Dimensions: 13.10x13.9
Kitchen
- Description: Kitchen
- Level: Main
- Dimensions: 21x12.10
Living room
- Description: Living Room
- Level: Main
- Dimensions: 26x15.1
Utility room
- Description: Utility Room
- Level: Main
- Dimensions: 12.10x7.2
Heating
- Heat Pump
Cooling
- Heat Pump
Appliances
- Included: Dishwasher, Electric Range, Microwave, Refrigerator
Features
- Separate/Formal Dining Room, Eat-in Kitchen
- Flooring: Ceramic Tile, Hardwood
- Windows: Insulated Windows
- Basement: Full
- Number of fireplaces: 1
Interior area
- Total interior livable area: 2,794 sqft
Property
Parking
- Total spaces: 2
- Parking features: Attached, Garage, Two Car Garage
- Attached garage spaces: 2
Features
- Stories: 1
- Patio & porch: Deck
- Exterior features: Deck, Storage
- Pool features: Pool
Lot
- Size: 5.47 Acres
Details
- Additional structures: Storage
- Parcel number: 140203000100150000
Construction
Type & style
- Home type: SingleFamily
- Architectural style: Ranch,One Story
- Property subtype: Single Family Residence
Materials
- Block
- Roof: Composition,Shingle
Condition
- Year built: 1955
Utilities & green energy
- Sewer: Public Sewer
- Water: Public
Community & HOA
Community
- Subdivision: No
HOA
- Has HOA: No
Location
- Region: Point Pleasant
Financial & listing details
- Price per square foot: $183/sqft
- Tax assessed value: $202,700
- Annual tax amount: $1,824
- Date on market: 7/25/2026
- Cumulative days on market: 10 days
Estimated market value
Not available
Estimated sales range
Not available
$1,948/mo
Price history
| Date | Event | Price |
|---|---|---|
| 7/29/2026 | Pending sale | $510,000$183/sqft |
Source:  KVBR #284700 Report a problem KVBR #284700 Report a problem | ||
| 7/29/2026 | Listed for sale | $510,000+52.2%$183/sqft |
Source: KVBR #284700 Report a problem | ||
| 9/23/2020 | Sold | $335,000$120/sqft |
Source: KVBR #240128 Report a problem | ||
Public tax history
| Year | Property taxes | Tax assessment |
|---|---|---|
| 2025 | $1,439 +19.4% | $121,620 +19.4% |
| 2024 | $1,205 +7.7% | $101,880 +7.7% |
| 2023 | $1,119 +1.8% | $94,620 +1.8% |
| 2022 | $1,099 | $92,940 -13% |
| 2021 | -- | $106,800 +2.5% |
| 2020 | -- | $104,160 +2.3% |
| 2019 | $1,159 +2.4% | $101,820 +2.4% |
| 2018 | $1,132 +4.1% | $99,480 +2.3% |
| 2017 | $1,088 +4.4% | $97,200 +6.2% |
| 2016 | $1,042 -1.4% | $91,560 +1.2% |
| 2015 | $1,057 -2.3% | $90,480 +1.7% |
| 2014 | $1,082 | $88,980 |
Find assessor info on the county website
Monthly payment
Est. payment
Payment breakdown
Explore the cost of this home by adjusting the details. Changes won't be saved.Climate risks
Neighborhood: 25550
Nearby schools
GreatSchools rating
- 5/10Pt. Pleasant Intermediate SchoolGrades: 3-6Distance: 4.3 mi
- 6/10Point Pleasant High SchoolGrades: 7-12Distance: 3.6 mi
- NAPt. Pleasant Primary SchoolGrades: PK-2Distance: 4.9 mi
Schools provided by the listing agent
- Elementary: Point Pleasant
- Middle: Point Pleasant
- High: Point Pleasant
Source: KVBR. This data may not be complete. We recommend contacting the local school district to confirm school assignments for this home.
- $281,8002 bd2 ba3.4k sqft78 Sage Rd, Point Pleasant, WV 25550Off Market
- $297,7003 bd3 ba2.1k sqft7649 Ohio River Rd, Point Pleasant, WV 25550Off Market
- $443,0004 bd3 ba4.9k sqft7795 Ohio River Rd, Pt Pleasant, WV 25550Off Market
- $161,100-- bd-- ba-- sqftOhio River Rd, Pt pleasant, WV 25550Off Market
- $158,9003 bd2 ba1.4k sqft268 Sage Rd, Point Pleasant, WV 25550Off Market
- $1,200-- bd-- ba-- sqftSage Ln, Pt pleasant, WV 25550Off Market
- $296,5004 bd3 ba2.5k sqft8075 Ohio River Rd, Point Pleasant, WV 25550Off Market
- $2,000-- bd-- ba-- sqftOhio River Rd, Pt pleasant, WV 25550Off Market
A local agent can set up tours, give advice and negotiate with sellers.
Similar homes
- $495,0003 bd4 ba3.2k sqft1230 Ridgewood Dr, Point Pleasant, WV 25550For Sale
 MLS ID #284340, Sandra Jones Dunn. KVBR
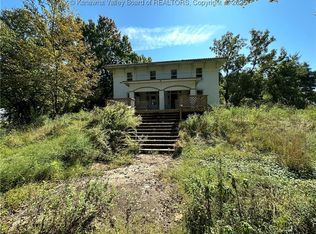
 - $420,0006 bd2 ba3.5k sqft25 Lock Twenty Five Rd, Pt Pleasant, WV 25550For Sale
 MLS ID #278247, Sandra Jones Dunn. KVBR
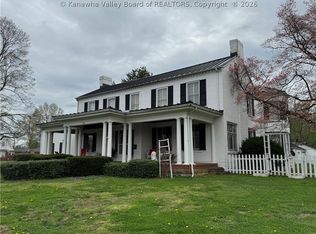
 - $459,9004 bd3 ba4.1k sqft1820 Jefferson Blvd, Point Pleasant, WV 25550For Sale
 MLS ID #282744, Janice Faber. KVBR
 - $260,0003 bd2 ba2.6k sqft1146 Sunset Ln, Point Pleasant, WV 25550For Sale
 MLS ID #284154, Carolyn Koenig. KVBR
 - $370,0004 bd2 ba2.1k sqft28956 Nelson Rd, Langsville, OH 45741For SaleMLS ID #2435328, Brooke McDonough, Plum Tree Realty. Athens County BOR
- $498,0003 bd3 ba2.6k sqft562 Trails End, Thurman, OH 45685For SaleMLS ID #2435161, Mark Haffelt, Wiseman Real Estate. Athens County BOR
- $520,0003 bd2 ba3.6k sqft48933 Gainer Rd, Long Bottom, OH 45743For SaleMLS ID #2434790, Sherri Hart, Cleland Realty inc.. Athens County BOR
- $425,0004 bd1 ba1.5k sqft273 Wolf Run Rd, Patriot, OH 45658For SaleMLS ID #201162, Yvonne McFann, ERA Martin & Associates Jackson. Scioto Valley AOR
- $304,9003 bd2 ba1.7k sqft31954 Hysell Run Rd, Pomeroy, OH 45769For SaleMLS ID #2435316, Amy Jackson, Century 21 HomeStar. Athens County BOR
- $430,0003 bd3 ba3.1k sqft530 Trails End, Thurman, OH 45685For SaleMLS ID #11848721, Joshua Henry, Buckeye Land Sales. My State MLS
- $439,9994 bd3 ba2.1k sqft2964 Tick Ridge Rd, Vinton, OH 45686For SaleMLS ID #2435095, Teresa Burnette, Star Brick Realty, LLC. Athens County BOR
- $599,9004 bd3 ba3.1k sqft300 Fisher Rd, Athens, OH 45701For SaleMLS ID #2434998, Stephanie Wood, Ohio Realty. Athens County BOR
- $365,0006 bd4 ba3.6k sqft701 Viand St, Point Pleasant, WV 25550For SaleMLS ID #283439, Elizabeth Elias. KVBR
- $295,0003 bd2 ba1.5k sqft29146 Nelson Rd, Langsville, OH 45741For SaleMLS ID #2435308, Russell Chamberlain, The Athens Real Estate Co., Ltd.. Athens County BOR
- $599,0004 bd3 ba2.5k sqft33126 Dexter Rd, Rutland, OH 45775For SaleMLS ID #2434860, Sherri Hart, Cleland Realty inc.. Athens County BOR
- $360,0004 bd2 ba2.9k sqft40149 State Route 681, Shade, OH 45776For SaleMLS ID #2435291, Amy Jackson, Century 21 HomeStar. Athens County BOR
- $320,0003 bd2 ba2.2k sqft1209 Lakeview Dr, Ravenswood, WV 26164For SaleMLS ID #284803, Brittany Davis. KVBR
- $419,9004 bd3 ba2.8k sqft2 Glendale Dr, Gallipolis, OH 45631For SaleMLS ID #2434914, Carolyn Wasch, Wiseman Real Estate. Athens County BOR
- $319,9004 bd3 ba2.1k sqft238 Carman Dr, Gallipolis, OH 45631For SaleMLS ID #2435114, Amanda Wilson, ERA Martin & Associates. Athens County BOR
- $589,9003 bd3 ba2.1k sqft5032 Lincoln Pike, Patriot, OH 45658For SaleMLS ID #2435119, Paula Thacker, RE/MAX Victory + Affiliates. Athens County BOR
