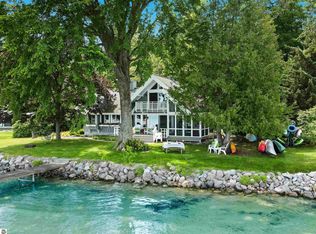
Four wooded acres with 165' of sandy lake frontage. This property has towering hardwoods with proximity to the Heritage Trail, the Dune Climb and Pierce Stocking Scenic Drive. The contemporary, classic beach house opens to a multi-level deck from the great room or spacious, first floor master suite. A massive fieldstone fireplace anchors the great room to create rustic charm, the perfect complement to the rough-sawn beams that span the vaulted loft. Connected by a wooden board walk, the finished 2 car garage with living space above, providing seasonal over-flow living. And if all of this is not enough, there’s plenty of land for expansion. Don’t miss out!
Sold for $2,350,000
$2,350,000
7795 S Dune Hwy, Empire, MI 49630
3beds
2,023sqft
Single Family Residence
Built in 1976
4 Acres Lot
$2,671,500 Zestimate®
$1,162/sqft
$2,905 Estimated rent
Home value
$2,671,500
$2.30M - $3.10M
$2,905/mo
Zestimate® history
Owner options
List your home for rent
$2,905/mo
Rent Zestimate®
Find your next renter with Zillow Rental Manager. Plus, with online applications, you can quickly screen prospective tenants – for free.
$2,905/mo
Rent Zestimate®
Refinance and save
$11,306/mo
Est. payment
Refinancing to a lower rate could help reduce your monthly payments and save thousands over the life of the loan.
$11,306/mo
Est. payment
Explore your selling options
Work with a Zillow partner agent
Leverage their expertise and Zillow's premium Showcase listings to get your home seen by more buyers.
Get startedList with your own agent
Get your home in front of millions of buyers by listing it on Zillow.
Learn how to do itSell it yourself
Take full control of how buyers see your home on Zillow by listing For Sale by Owner (FSBO).
List your homeWhat's special
Massive fieldstone fireplaceMulti-level deckRustic charmLiving spaceMaster suiteGreat roomWooden board walk
Zillow last checked:
Listing updated:
Listed by:
John Martin Cell:231-334-4959,
The Martin Company 231-334-7000
Bought with:
Carly Petrucci, 6501377360
Coldwell Banker Schmidt-522
Source: NGLRMLS,MLS#: 1916963
Facts & features
Interior
Bedrooms & bathrooms
- Bedrooms: 3
- Bathrooms: 3
- Full bathrooms: 1
- 3/4 bathrooms: 2
- Main level bathrooms: 2
- Main level bedrooms: 2
Primary bedroom
- Level: Main
- Area: 246.4
- Dimensions: 16 x 15.4
Bedroom 2
- Level: Main
- Area: 114
- Dimensions: 11.4 x 10
Bedroom 3
- Level: Upper
- Area: 140
- Dimensions: 14 x 10
Primary bathroom
- Features: Private
Dining room
- Level: Main
- Area: 90
- Dimensions: 10 x 9
Family room
- Level: Upper
- Area: 235.2
- Dimensions: 19.6 x 12
Kitchen
- Level: Main
- Area: 86.24
- Dimensions: 9.8 x 8.8
Living room
- Level: Main
- Area: 308.76
- Dimensions: 18.6 x 16.6
Heating
- Forced Air, Natural Gas, Fireplace(s)
Appliances
- Included: Refrigerator, Oven/Range, Dishwasher, Microwave, Washer, Dryer, Electric Water Heater
- Laundry: Main Level
Features
- Drywall, Paneling, Cable TV, DSL
- Flooring: Carpet, Tile
- Windows: Blinds
- Basement: Crawl Space,Exterior Entry
- Has fireplace: Yes
- Fireplace features: Wood Burning, Masonry
Interior area
- Total structure area: 2,023
- Total interior livable area: 2,023 sqft
- Finished area above ground: 2,023
- Finished area below ground: 0
Property
Parking
- Total spaces: 2
- Parking features: Detached, Finished Rooms, Concrete Floors, Gravel
- Garage spaces: 2
Accessibility
- Accessibility features: None
Features
- Levels: One and One Half
- Stories: 1
- Patio & porch: Deck
- Exterior features: Sprinkler System
- On waterfront: Yes
- Waterfront features: Inland Lake, All Sports, Sandy Bottom, Vegetation to Water Edge, Lake
- Body of water: Glen Lake
- Frontage type: Waterfront
- Frontage length: 164
Lot
- Size: 4 Acres
- Features: Wooded-Hardwoods, Level, Landscaped, Metes and Bounds, Cul-De-Sac
Details
- Additional structures: None
- Parcel number: 4500613102300
- Zoning description: Residential
Construction
Type & style
- Home type: SingleFamily
- Architectural style: Chalet,Cottage
- Property subtype: Single Family Residence
Materials
- Frame, Wood Siding
- Foundation: Block
- Roof: Asphalt
Condition
- New construction: No
- Year built: 1976
- Major remodel year: 2000
Utilities & green energy
- Sewer: Private Sewer, Pump Back
- Water: Private
Community & HOA
Community
- Features: None
- Subdivision: N/A
HOA
- Services included: None
Location
- Region: Empire
Financial & listing details
- Price per square foot: $1,162/sqft
- Tax assessed value: $268,786
- Annual tax amount: $4,751
- Price range: $2.4M - $2.4M
- Date on market: 10/20/2023
- Cumulative days on market: 70 days
- Listing agreement: Exclusive Right Sell
- Listing terms: Conventional,Cash
- Ownership type: Private Owner
- Road surface type: Gravel, Asphalt
Price history
| Date | Event | Price |
|---|---|---|
| 12/29/2023 | Sold | $2,350,000-5.8%$1,162/sqft |
Source:  NGLRMLS #1916963 Report a problem NGLRMLS #1916963 Report a problem | ||
| 11/20/2023 | Contingent | $2,495,000$1,233/sqft |
Source: NGLRMLS #1916963 Report a problem | ||
| 11/15/2023 | Listed for sale | $2,495,000$1,233/sqft |
Source: NGLRMLS #1916963 Report a problem | ||
| 11/8/2023 | Contingent | $2,495,000$1,233/sqft |
Source: NGLRMLS #1916963 Report a problem | ||
| 10/20/2023 | Listed for sale | $2,495,000-6.4%$1,233/sqft |
Source: NGLRMLS #1916963 Report a problem | ||
| 10/1/2023 | Listing removed | -- |
Source:  Realcomp II #78080005784 Report a problem Realcomp II #78080005784 Report a problem | ||
| 9/12/2023 | Price change | $2,665,000-0.9%$1,317/sqft |
Source: NGLRMLS #1910304 Report a problem | ||
| 8/4/2023 | Listed for sale | $2,690,000-0.2%$1,330/sqft |
Source: NGLRMLS #1910304 Report a problem | ||
| 7/11/2023 | Contingent | $2,695,000$1,332/sqft |
Source: NGLRMLS #1910304 Report a problem | ||
| 6/28/2023 | Listed for sale | $2,695,000$1,332/sqft |
Source: NGLRMLS #1910304 Report a problem | ||
| 4/30/2023 | Contingent | $2,695,000$1,332/sqft |
Source: NGLRMLS #1910304 Report a problem | ||
| 4/26/2023 | Listed for sale | $2,695,000$1,332/sqft |
Source: NGLRMLS #1910304 Report a problem | ||
Public tax history
| Year | Property taxes | Tax assessment |
|---|---|---|
| 2025 | $31,165 +255.3% | $1,110,700 +15.6% |
| 2024 | $8,772 +86.9% | $960,700 +62.5% |
| 2023 | $4,694 +0.5% | $591,300 +41.3% |
| 2022 | $4,669 -2.3% | $418,500 +5.8% |
| 2021 | $4,781 +105.6% | $395,500 -0.1% |
| 2020 | $2,325 | $395,700 +12.7% |
| 2019 | -- | $351,200 +1% |
| 2018 | -- | $347,700 +2.9% |
| 2017 | -- | $338,000 -3.7% |
| 2016 | -- | $351,000 -9.7% |
| 2015 | -- | $388,800 -12.6% |
| 2014 | -- | $444,800 -3.7% |
| 2013 | -- | $461,900 -3.3% |
| 2012 | -- | $477,600 -0.4% |
| 2011 | -- | $479,500 -17.8% |
| 2010 | -- | $583,190 |
Find assessor info on the county website
Neighborhood: 49630
Nearby homes
- $1,489,400-- bd-- ba-- sqft7809 S Dune Hwy, Empire, MI 49630Off Market
- $1,750,0003 bd2 ba1.3k sqft7813 S Dune Hwy, Empire, MI 49630Sold
- $1,215,6002 bd1 ba810 sqft7817 S Dune Hwy, Empire, MI 49630Off Market
- $1,613,100-- bd-- ba-- sqft7667 S Dune Hwy, Empire, MI 49630Off Market
- $2,307,600-- bd-- ba-- sqft7819 S Dune Hwy, Empire, MI 49630Off Market
- $1,569,800-- bd-- ba-- sqft7655 S Dune Hwy, Empire, MI 49630Off Market
- $1,579,000-- bd-- ba-- sqft7831 S Dune Hwy, Empire, MI 49630Off Market
- $1,364,800-- bd-- ba-- sqft7647 S Dune Hwy, Empire, MI 49630Off Market
Nearby schools
GreatSchools rating
- 8/10Glen Lake Community SchoolGrades: PK-12Distance: 5.9 mi
Schools provided by the listing agent
- District: Glen Lake Community Schools
Source: NGLRMLS. This data may not be complete. We recommend contacting the local school district to confirm school assignments for this home.
Sell for more on Zillow
Get a Zillow Showcase℠ listing at no additional cost and you could sell for .
$2,671,500
2% more
+$53,430
With Zillow Showcase(estimated)
$2,724,930
- Michigan
- Leelanau County
- Empire
- 49630
- 7795 S Dune Hwy
Nearby cities
Nearby zip codes
Other Empire Topics
