Skip main navigation
Sold for $310,000
  • $310,000

    7795 SW 74TH LOOP, OCALA, FL 34481

    3beds
    2,138sqft
    Single Family Residence
    Built in 2023
    8,712 Square Feet Lot
    $310,000 Zestimate®
    $145/sqft
    $2,174 Estimated rent

    Home value

    $310,000

    $288,000 - $332,000

    $2,174/mo

    Zestimate® history
    Loading
    Loading...

    Owner options

    List your home for rent

    $2,174/mo

    Rent Zestimate®

    Find your next renter with Zillow Rental Manager. Plus, with online applications, you can quickly screen prospective tenants – for free.

    Learn more

    $2,174/mo

    Rent Zestimate®

    Refinance and save

    $2,390/mo

    Est. payment

    Refinancing to a lower rate could help reduce your monthly payments and save thousands over the life of the loan.

    See today's rates

    $2,390/mo

    Est. payment

    Explore your selling options

    Work with a Zillow partner agent

    Leverage their expertise and Zillow's premium Showcase listings to get your home seen by more buyers.

    Get started

    List with your own agent

    Get your home in front of millions of buyers by listing it on Zillow.

    Learn how to do it

    Sell it yourself

    Take full control of how buyers see your home on Zillow by listing For Sale by Owner (FSBO).

    List your home

    What's special

    Stunning quartz countertopsExceptionally oversized lotGlassed-in lanai retractable awningBright open interiorGorgeous wood-inspired tile flooringThoughtfully designed layoutDual sinks
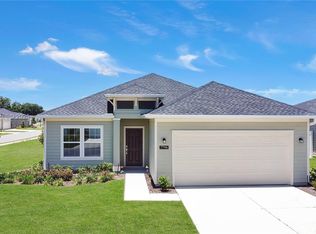
    Set on a rare, exceptionally oversized homesite, this beautifully upgraded residence offers a level of space and privacy that’s hard to find—with no rear neighbors and endless potential to create your own secluded backyard retreat, whether that’s a resort-style pool, expanded outdoor living, or lush landscaping. Inside, the home blends style, comfort, and functionality with a bright, open-concept design. The kitchen is a standout feature, showcasing elegant 42" white cabinetry with crown molding, sleek quartz countertops, and a large center island perfect for entertaining. A rolling wall of glass doors extends the living space to a covered, glass-enclosed lanai, creating seamless indoor-outdoor flow while maintaining your private, peaceful setting. Wood-look tile flooring runs throughout the main living areas, adding warmth and durability. The thoughtfully designed layout includes 3 bedrooms plus a den with double doors—ideal for a home office or flex space—along with 3 full baths. The spacious primary suite offers a large walk-in closet, dual vanities, and an oversized walk-in shower. Additional upgrades include modern light gray interior paint, upgraded appliances, and an extended paver patio with flower beds—perfect for enjoying your expansive outdoor space. Exterior enhancements also include a widened paver driveway, entry tile accents, and gutters. Located in a vibrant community with resort-style amenities including a pool, covered pavilion, bocce, pickleball, and shuffleboard courts, this home is just minutes from shopping and dining and approximately 15 minutes from the World Equestrian Center. A rare opportunity to own a private, oversized lot with room to truly make it your own—this home delivers space, privacy, and lifestyle all in one.

    Zillow last checked:

    Listing updated:

    Listed by:

    Allyson Peterson 352-890-0300,

    HOMESMART 407-476-0451

    Bought with:

    Zoe Lambert, 3478428

    COLDWELL REALTY SOLD GUARANTEE

    Source: Stellar MLS,MLS#: O6400083MLS LogoOriginating MLS: Suncoast Tampa

    Facts & features

    Interior

    Bedrooms & bathrooms
    • Bedrooms: 3
    • Bathrooms: 3
    • Full bathrooms: 3
    Rooms
    • Room types: Den/Library/Office
    Primary bedroom
    • Features: Ceiling Fan(s), En Suite Bathroom, Exhaust Fan, Multiple Shower Heads, Rain Shower Head, Dual Closets
    • Level: First
    Great room
    • Level: First
    Kitchen
    • Level: First
    Heating
    • Electric
    Cooling
    • Central Air
    Appliances
    • Included: Dishwasher, Disposal, Electric Water Heater, Microwave, Range, Refrigerator
    • Laundry: Inside
    Features
    • Ceiling Fan(s)
    • Flooring: Tile
    • Doors: Sliding Doors
    • Has fireplace: No
    Interior area
    • Total structure area: 2,183
    • Total interior livable area: 2,138 sqft

    Property

    Parking
    • Total spaces: 2
    • Parking features: Garage - Attached
    • Attached garage spaces: 2
    Features
    • Levels: One
    • Stories: 1
    • Exterior features: Irrigation System, Private Yard
    • Fencing: Fenced,Vinyl
    Lot
    • Size: 8,712 Square Feet
    • Dimensions: 73 x 122
    Details
    • Parcel number: 3546000041
    • Zoning: PUD
    • Special conditions: None

    Construction

    Type & style
    • Home type: SingleFamily
    • Property subtype: Single Family Residence
    Materials
    • HardiPlank Type
    • Foundation: Slab
    • Roof: Shingle
    Condition
    • New construction: No
    • Year built: 2023
    Details
    • Builder model: Trevi

    Utilities & green energy

    • Sewer: Public Sewer
    • Water: Public
    • Utilities for property: Cable Connected, Electricity Connected

    Community & HOA

    Community
    • Features: Community Mailbox, Deed Restrictions, Golf Carts OK, Pool, Sidewalks
    • Pet fee: $0 monthly
    • Senior community: Yes
    • Subdivision: LIBERTY VILLAGE PH 1
    HOA
    • Has HOA: Yes
    • Amenities included: Cable TV, Pickleball Court(s), Pool, Shuffleboard Court
    • Services included: Community Pool, Internet, Pool Maintenance, Private Road
    • HOA fee: $156 monthly
    • HOA name: Maria M
    Location
    • Region: Ocala

    Financial & listing details

    • Price per square foot: $145/sqft
    • Tax assessed value: $300,556
    • Annual tax amount: $2,834
    • Date on market: 4/19/2026
    • Cumulative days on market: 111 days
    • Listing terms: Cash,Conventional,FHA,VA Loan
    • Ownership: Fee Simple
    • Total actual rent: 0
    • Electric utility on property: Yes
    • Road surface type: Asphalt, Paved

    Price history

    DateEventPrice
    8/28/2026Sold$310,000-1.6%$145/sqft
    Source: Stellar MLS #O6400083 Report a problem
    8/26/2026Pending sale$315,000$147/sqft
    Source: Stellar MLS #O6400083 Report a problem
    6/30/2026Price change$315,000-3.1%$147/sqft
    Source: Stellar MLS #O6400083 Report a problem
    6/2/2026Price change$325,000-3%$152/sqft
    Source: Stellar MLS #O6400083 Report a problem
    4/23/2026Listed for sale$335,000$157/sqft
    Source: Stellar MLS #O6400083 Report a problem
    4/19/2026Pending sale$335,000$157/sqft
    Source: Stellar MLS #O6400083 Report a problem
    4/19/2026Listed for sale$335,000$157/sqft
    Source: Stellar MLS #O6400083 Report a problem

    Public tax history

    YearProperty taxesTax assessment
    2025$2,834 +10.3%$191,260 +3.4%
    2024$2,569 +156.5%$184,914 +270.6%
    2023$1,002 +23.9%$49,900 -0.2%
    2022$808 $50,000
    Find assessor info on the county website

    Neighborhood: 34481

    Nearby schools

    GreatSchools rating
    Get a cash offer in 3 minutes
    Find out how much your home could sell for in as little as 3 minutes with a no-obligation cash offer.
    Estimated market value
    $310,000
    Get a cash offer in 3 minutes
    Find out how much your home could sell for in as little as 3 minutes with a no-obligation cash offer.
    Estimated market value
    $310,000