What a perfect place in the country! Great location @ end of a country lane with a private setting. Manufc home is in good condition w/lots of storage. Lrg liv rm plus family rm w/wdstv. Beautiful scenery and views. Enjoy the peace & quiet from your covered patio looking out on your barn and pastures. Fenced & x-fenced w/a picturesque 36X24 red barn/shop. Lrg 24X26 dbl car garage w/half bath. RV elec hookup. Desirable Cascade school district. Easy access to Salem but peaceful country living!
Sold
$499,900
7796 Baker Ln SE, Aumsville, OR 97325
2beds
1,272sqft
Residential, Manufactured Home
Built in 1978
2.99 Acres Lot
$534,200 Zestimate®
$393/sqft
$1,694 Estimated rent
Home value
$534,200
$491,000 - $572,000
$1,694/mo
Zestimate® history
Owner options
List your home for rent
$1,694/mo
Rent Zestimate®
Find your next renter with Zillow Rental Manager. Plus, with online applications, you can quickly screen prospective tenants – for free.
$1,694/mo
Rent Zestimate®
Refinance and save
$3,078/mo
Est. payment
Refinancing to a lower rate could help reduce your monthly payments and save thousands over the life of the loan.
$3,078/mo
Est. payment
Explore your selling options
Work with a Zillow partner agent
Leverage their expertise and Zillow's premium Showcase listings to get your home seen by more buyers.
Get startedList with your own agent
Get your home in front of millions of buyers by listing it on Zillow.
Learn how to do itSell it yourself
Take full control of how buyers see your home on Zillow by listing For Sale by Owner (FSBO).
List your homeWhat's special
Zillow last checked:
Listing updated:
Listed by:
Brenda Bonebrake 503-932-8222,
Berkshire Hathaway HomeServices Real Estate Professionals
Bought with:
John Tate
Berkshire Hathaway HomeServices Real Estate Professionals
Source: RMLS (OR),MLS#: 23301241
Facts & features
Interior
Bedrooms & bathrooms
- Bedrooms: 2
- Bathrooms: 2
- Full bathrooms: 2
- Main level bathrooms: 2
Rooms
- Room types: Bedroom 2, Dining Room, Family Room, Kitchen, Living Room, Primary Bedroom
Primary bedroom
- Level: Main
- Area: 143
- Dimensions: 11 x 13
Bedroom 2
- Level: Main
- Area: 110
- Dimensions: 11 x 10
Dining room
- Level: Main
- Area: 70
- Dimensions: 10 x 7
Family room
- Level: Main
- Area: 165
- Dimensions: 15 x 11
Kitchen
- Level: Main
- Area: 99
- Width: 11
Living room
- Level: Main
- Area: 276
- Dimensions: 23 x 12
Heating
- Forced Air, Wood Stove
Appliances
- Included: Built In Oven, Built-In Range, Dishwasher, Electric Water Heater
Features
- Number of fireplaces: 1
- Fireplace features: Wood Burning
Interior area
- Total structure area: 1,272
- Total interior livable area: 1,272 sqft
Property
Parking
- Total spaces: 2
- Parking features: Driveway, Detached
- Garage spaces: 2
- Has uncovered spaces: Yes
Features
- Levels: One
- Stories: 1
- Patio & porch: Covered Patio
- Exterior features: Yard
- Fencing: Fenced
- Has view: Yes
- View description: Territorial
Lot
- Size: 2.99 Acres
- Features: Acres 1 to 3
Details
- Additional structures: Barn
- Additional parcels included: 128641
- Parcel number: 530598
- Zoning: AR
Construction
Type & style
- Home type: MobileManufactured
- Property subtype: Residential, Manufactured Home
Materials
- Aluminum Siding, Lap Siding
- Foundation: Block
- Roof: Metal
Condition
- Approximately
- New construction: No
- Year built: 1978
Utilities & green energy
- Gas: Gas
- Sewer: Septic Tank
- Water: Well
Community & HOA
HOA
- Has HOA: No
Location
- Region: Aumsville
Financial & listing details
- Price per square foot: $393/sqft
- Tax assessed value: $419,790
- Annual tax amount: $1,451
- Date on market: 8/18/2023
- Cumulative days on market: 75 days
- Listing terms: Cash,Conventional
- Road surface type: Gravel
- Body type: Double Wide
Price history
| Date | Event | Price |
|---|---|---|
| 9/27/2023 | Sold | $499,900$393/sqft |
Source:  RMLS (OR) #23301241 Report a problem RMLS (OR) #23301241 Report a problem | ||
| 8/29/2023 | Pending sale | $499,900$393/sqft |
Source: RMLS (OR) #23301241 Report a problem | ||
| 8/18/2023 | Listed for sale | $499,900$393/sqft |
Source: RMLS (OR) #23301241 Report a problem | ||
Public tax history
| Year | Property taxes | Tax assessment |
|---|---|---|
| 2025 | $1,980 +4.1% | $164,860 +3% |
| 2024 | $1,902 +26.7% | $160,060 +29.6% |
| 2023 | $1,501 +3.4% | $123,510 |
| 2022 | $1,452 | $123,510 |
Find assessor info on the county website
Neighborhood: 97325
Nearby homes
- $277,6002 bd2 ba1.2k sqft7796 Baker Ln SE, Aumsville, OR 97325Off Market
- $352,990-- bd2 ba1.2k sqft7796 Baker Ln SE, Aumsville, OR 97325Off Market
- $21,2002 bd2 ba-- sqft7796 Baker Ln SE, Aumsville, OR 97325Off Market
- $499,9002 bd2 ba1.2k sqft7796 Baker Ln SE, Aumsville, OR 97325Sold
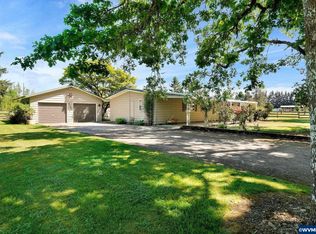
- $243,6002 bd2 ba-- sqft7854 Baker Ln SE, Aumsville, OR 97325Off Market
- $456,000-- bd-- ba1.1k sqft7854 Baker Ln SE, Aumsville, OR 97325Off Market
- $601,400-- bd-- ba1.8k sqft7854 Baker Ln SE, Aumsville, OR 97325Off Market
- $445,8002 bd1 ba1.4k sqft7742 Terrance Ln SE, Aumsville, OR 97325Off Market
Nearby schools
GreatSchools rating
- 6/10Aumsville Elementary SchoolGrades: K-5Distance: 1 mi
- 6/10Cascade Junior High SchoolGrades: 6-8Distance: 2.5 mi
- 8/10Cascade Senior High SchoolGrades: 9-12Distance: 2.5 mi
Schools provided by the listing agent
- Elementary: Aumsville
- Middle: Cascade
- High: Cascade
Source: RMLS (OR). This data may not be complete. We recommend contacting the local school district to confirm school assignments for this home.
Get a cash offer in 3 minutes
Find out how much your home could sell for in as little as 3 minutes with a no-obligation cash offer.
Estimated market value
$534,200
Get a cash offer in 3 minutes
Find out how much your home could sell for in as little as 3 minutes with a no-obligation cash offer.
Estimated market value
$534,200
- Oregon
- Marion County
- Aumsville
- 97325
- 7796 Baker Ln SE
Nearby cities
Nearby zip codes
Other Aumsville Topics
