Skip main navigation
Off market
  • $581,400

    7796 Blue Water Ln, Castle Rock, CO 80108

    4beds
    3baths
    3,188sqft
    SingleFamily
    Built in 2014
    6,534 Square Feet Lot
    $581,400 Zestimate®
    $182/sqft
    $3,857 Estimated rent

    Home value

    $581,400

    $552,000 - $610,000

    $3,857/mo

    Zestimate® history
    Loading
    Loading...

    Owner options

    List your home for rent

    $3,857/mo

    Rent Zestimate®

    Find your next renter with Zillow Rental Manager. Plus, with online applications, you can quickly screen prospective tenants – for free.

    Learn more

    $3,857/mo

    Rent Zestimate®

    Refinance and save

    $3,489/mo

    Est. payment

    Refinancing to a lower rate could help reduce your monthly payments and save thousands over the life of the loan.

    See today's rates

    $3,489/mo

    Est. payment

    Explore your selling options

    Work with a Zillow partner agent

    Leverage their expertise and Zillow's premium Showcase listings to get your home seen by more buyers.

    Get started

    List with your own agent

    Get your home in front of millions of buyers by listing it on Zillow.

    Learn how to do it

    Sell it yourself

    Take full control of how buyers see your home on Zillow by listing For Sale by Owner (FSBO).

    List your home

    What's special

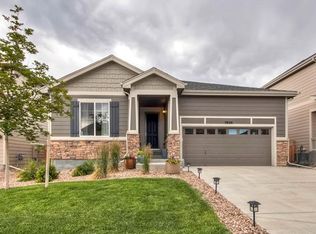
    Great House to Call Home! Pull into this well planned development and drive up to your personal castle. Nicely appointed & built in late 2014 this home "The Twain" has stone feature accent & cement board siding with an inviting porch & 8ft entry door. Step into you hardwood entry with a bonus room on your left & stairs up to the bedrooms on the right. Proceed past the half bath & enter into the bright great room living including, eating area & kitchen with all appliances & sliding door to the covered back patio & fenced yard. Step upstairs & find a full bathroom, laundry, three large guest rooms & a massive master suite with walk in closet. The 5 piece master bath has tile, a euro glass shower, double sinks & is bright & sure to make getting ready a pleasure. The basement is full size with 9 foot tall ceilings & egress windows with rough in plumbing for many options for any growing family or office - game room. Enjoy the community center with pool on the hot days. Must see!

    This property is not currently displayed as for sale or rent on Zillow. This may be different from what's on other websites or public sources.

    Facts & features

    Interior

    Bedrooms & bathrooms
    • Bedrooms: 4
    • Bathrooms: 3
    Heating
    • Forced air, Gas
    Cooling
    • Central
    Appliances
    • Included: Dishwasher, Microwave, Range / Oven, Refrigerator
    Features
    • Eating Space / Kitchen, Open Floor Plan, Five Piece Bath, Kitchen Island, Master Bath, Master Suite, Pantry, Heated Basement
    • Flooring: Tile, Carpet, Hardwood
    • Basement: Unfinished
    Interior area
    • Total interior livable area: 3,188 sqft

    Property

    Parking
    • Total spaces: 2
    • Parking features: Garage - Attached
    Features
    • Exterior features: Other
    • Has view: Yes
    • View description: Mountain
    Lot
    • Size: 6,534 Square Feet
    Details
    • Parcel number: 234928102004

    Construction

    Type & style
    • Home type: SingleFamily
    • Architectural style: Traditional
    Materials
    • Frame
    • Roof: Composition
    Condition
    • Year built: 2014

    Utilities & green energy

    • Sewer: Public
    • Water: Public

    Community & HOA

    HOA
    • Has HOA: Yes
    • Services included: Snow Removal, Community Pool, Clubhouse, Trash Removal, Tennis Courts, Common Area Grounds Maintenance
    • HOA fee: $70 monthly
    Location
    • Region: Castle Rock

    Financial & listing details

    • Price per square foot: $182/sqft
    • Tax assessed value: $564,450

    Price history

    DateEventPrice
    8/1/2017Listing removed$410,000$129/sqft
    Source: Allen & Associates Properties, LLC #6993076 Report a problem
    7/15/2017Price change$410,000-2.3%$129/sqft
    Source: Allen & Associates Properties, LLC #6993076 Report a problem
    7/13/2017Price change$419,500-0.1%$132/sqft
    Source: Allen & Associates Properties, LLC #6993076 Report a problem
    6/30/2017Listed for sale$420,000+32.4%$132/sqft
    Source: Allen & Associates Properties, LLC #6993076 Report a problem
    10/2/2014Sold$317,200$99/sqft
    Source: Public Record Report a problem

    Public tax history

    YearProperty taxesTax assessment
    2025-- $35,280 -15.5%
    2024$5,617 +36.4%$41,760 -1%
    2023$4,119 -2.5%$42,170 +42.4%
    2022$4,224 $29,610 -2.8%
    2021-- $30,470 +6.4%
    2020$4,162 +8.4%$28,650
    2019$3,841 +4.2%$28,650 +9.6%
    2018$3,685 +8.5%$26,150
    2017$3,395 $26,150 +5%
    2016$3,395 -3.9%$24,910
    2015$3,532 $24,910
    Find assessor info on the county website

    Neighborhood: 80108

    Nearby schools

    GreatSchools rating
    Schools provided by the listing agent
    • Elementary: Franktown
    • Middle: Sagewood
    • High: Ponderosa
    • District: Douglas RE-1

    Source: The MLS. This data may not be complete. We recommend contacting the local school district to confirm school assignments for this home.

    Get a cash offer in 3 minutes
    Find out how much your home could sell for in as little as 3 minutes with a no-obligation cash offer.
    Estimated market value
    $581,400
    Get a cash offer in 3 minutes
    Find out how much your home could sell for in as little as 3 minutes with a no-obligation cash offer.
    Estimated market value
    $581,400