Welcome to this charming, immaculate home that has recently been painted. As you enter, to the left is flex space that can be used as an office, craft space or extension of the beautiful large kitchen that is a cooks delight with all Stainless Steel appliances, Stone counters throughout and a beautiful stone backsplash, no updates needed in this kitchen! In addition there is a inside washer and dryer in a closet making life convenient. To the right of the entrance is spacious Bedroom 1 with a large walk-in closet with a barn closet door and an en suite bathroom with a tub and shower; it also has a separate hall entrance for your guests when you entertain. As you enter the home you will see a straight-shot view to the French doors that leads to a screened-in patio and fully fenced back yard! Walking along the hall, on your left is another barn door storage closet. Continue down the hall to the living and dining space ~ truly open concept living making this home feel warm and welcoming! Bedroom 2 is off this lovely living space and has it's own set of French doors that opens to the patio/back yard area; it has a wonderful size walk-in closet and this room has it's own en suite bathroom! This is an end unit with 2 assigned parking spots with plenty of visitor parking spots. The community is lovely and well kept. Location is an easy drive to University of Central Florida, Full Sail University, and close to shopping and amenities. You don't want to miss this opportunity!
Sold for $265,000
$265,000
7796 COUNTRY PLACE #7796, WINTER PARK, FL 32792
2beds
1,227sqft
Condominium
Built in 1988
-- sqft lot
$265,800 Zestimate®
$216/sqft
$1,855 Estimated rent
Home value
$265,800
$247,000 - $284,000
$1,855/mo
Zestimate® history
Owner options
List your home for rent
$1,855/mo
Rent Zestimate®
Find your next renter with Zillow Rental Manager. Plus, with online applications, you can quickly screen prospective tenants – for free.
$1,855/mo
Rent Zestimate®
Refinance and save
$2,073/mo
Est. payment
Refinancing to a lower rate could help reduce your monthly payments and save thousands over the life of the loan.
$2,073/mo
Est. payment
Explore your selling options
Work with a Zillow partner agent
Leverage their expertise and Zillow's premium Showcase listings to get your home seen by more buyers.
Get startedList with your own agent
Get your home in front of millions of buyers by listing it on Zillow.
Learn how to do itSell it yourself
Take full control of how buyers see your home on Zillow by listing For Sale by Owner (FSBO).
List your homeWhat's special
Zillow last checked:
Listing updated:
Listed by:
Mary Pat Vasquez 321-527-9812,
KELLER WILLIAMS ADVANTAGE REALTY 407-977-7600
Bought with:
Raphael Alves, 3507138
KELLER WILLIAMS REALTY AT THE PARKS
Source: Stellar MLS,MLS#: O6216381 Originating MLS: Orlando Regional
Originating MLS: Orlando Regional
Facts & features
Interior
Bedrooms & bathrooms
- Bedrooms: 2
- Bathrooms: 2
- Full bathrooms: 2
Rooms
- Room types: Utility Room, Storage Rooms
Primary bedroom
- Features: Ceiling Fan(s), En Suite Bathroom, Other, Walk-In Closet(s)
- Level: First
- Dimensions: 12.5x14.5
Bedroom 1
- Features: Ceiling Fan(s), En Suite Bathroom, Other, Walk-In Closet(s)
- Level: First
- Dimensions: 12.5x11.5
Primary bathroom
- Features: Other, Tub With Shower
- Level: First
- Dimensions: 6x8
Bathroom 1
- Features: Stone Counters, Tub With Shower
- Level: First
- Dimensions: 5x11
Kitchen
- Features: Breakfast Bar, Other, Pantry, Stone Counters
- Level: First
- Dimensions: 10x17
Living room
- Features: Ceiling Fan(s), Other
- Level: First
- Dimensions: 13x21
Office
- Features: Other, Stone Counters
- Level: First
- Dimensions: 10x6.5
Heating
- Central
Cooling
- Central Air
Appliances
- Included: Dishwasher, Dryer, Microwave, Range, Refrigerator, Washer
- Laundry: Laundry Closet
Features
- Ceiling Fan(s), High Ceilings, Living Room/Dining Room Combo, Open Floorplan, Primary Bedroom Main Floor, Stone Counters, Walk-In Closet(s)
- Flooring: Laminate
- Doors: French Doors
- Windows: Window Treatments
- Has fireplace: No
- Common walls with other units/homes: Corner Unit
Interior area
- Total structure area: 1,260
- Total interior livable area: 1,227 sqft
Property
Features
- Levels: One
- Stories: 1
- Patio & porch: Covered, Rear Porch, Screened
- Exterior features: Garden, Storage
- Fencing: Fenced
Lot
- Size: 1,022 Square Feet
Details
- Additional structures: Shed(s)
- Parcel number: 3521305190E000010
- Zoning: R-3A
- Special conditions: None
Construction
Type & style
- Home type: Condo
- Property subtype: Condominium
Materials
- Stucco, Wood Frame
- Foundation: Slab
- Roof: Shingle
Condition
- Completed
- New construction: No
- Year built: 1988
Utilities & green energy
- Sewer: Public Sewer
- Water: Public
- Utilities for property: Electricity Connected, Sewer Connected, Water Connected
Community & HOA
Community
- Features: Pool
- Pet fee: $0 monthly
- Subdivision: GOLDENROD VILLAS CONDO
HOA
- Has HOA: Yes
- Services included: Community Pool, Maintenance Grounds
- HOA fee: $280 monthly
- HOA name: Goldenrod Villas Condo Association
Location
- Region: Winter Park
Financial & listing details
- Price per square foot: $216/sqft
- Annual tax amount: $838
- Date on market: 6/20/2024
- Cumulative days on market: 49 days
- Listing terms: Cash,Conventional
- Ownership: Fee Simple
- Total actual rent: 0
- Electric utility on property: Yes
- Road surface type: Paved
Price history
| Date | Event | Price |
|---|---|---|
| 9/13/2024 | Sold | $265,000-3.6%$216/sqft |
Source:  Stellar MLS #O6216381 Report a problem Stellar MLS #O6216381 Report a problem | ||
| 8/11/2024 | Pending sale | $275,000$224/sqft |
Source: Stellar MLS #O6216381 Report a problem | ||
| 8/10/2024 | Listed for sale | $275,000$224/sqft |
Source: Stellar MLS #O6216381 Report a problem | ||
| 8/8/2024 | Pending sale | $275,000$224/sqft |
Source: Stellar MLS #O6216381 Report a problem | ||
| 7/25/2024 | Price change | $275,000-1.8%$224/sqft |
Source: Stellar MLS #O6216381 Report a problem | ||
| 6/20/2024 | Listed for sale | $280,000$228/sqft |
Source: Stellar MLS #O6216381 Report a problem | ||
Public tax history
Tax history is unavailable.
Neighborhood: 32792
Nearby homes
- $227,2002 bd3 ba1.2k sqft7796 Country Pl, Winter Park, FL 32792Off Market

- $226,0002 bd2 ba1k sqft7794 Country Pl, Winter Park, FL 32792Sold
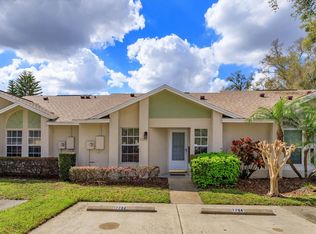
- $225,8003 bd2 ba1.2k sqft7792 Country Pl, Winter Park, FL 32792Off Market
- $209,3002 bd2 ba1k sqft7790 Country Pl, Winter Park, FL 32792Off Market
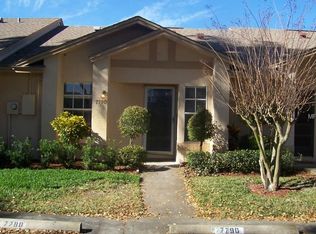
- $220,2002 bd2 ba1k sqft7760 Country Pl, Winter Park, FL 32792Off Market
- $362,9002 bd2 ba-- sqft7760 Country Pl #1, Winter Park, FL 32792Off Market
- $223,5003 bd2 ba1.2k sqft7762 Country Pl, Winter Park, FL 32792Off Market
- $206,4002 bd2 ba1k sqft7764 Country Pl, Winter Park, FL 32792Off Market
Nearby schools
GreatSchools rating
- 7/10Eastbrook Elementary SchoolGrades: PK-5Distance: 0.9 mi
- 8/10Tuskawilla Middle SchoolGrades: 6-8Distance: 1.7 mi
- 7/10Lake Howell High SchoolGrades: 9-12Distance: 1.7 mi
Schools provided by the listing agent
- Elementary: Eastbrook Elementary
- Middle: Tuskawilla Middle
- High: Lake Howell High
Source: Stellar MLS. This data may not be complete. We recommend contacting the local school district to confirm school assignments for this home.
Get a cash offer in 3 minutes
Find out how much your home could sell for in as little as 3 minutes with a no-obligation cash offer.
Estimated market value
$265,800
Get a cash offer in 3 minutes
Find out how much your home could sell for in as little as 3 minutes with a no-obligation cash offer.
Estimated market value
$265,800
- Florida
- Seminole County
- Winter Park
- 32792
- 7796 COUNTRY PLACE Unit 7796
Nearby cities
Nearby neighborhoods
Nearby zip codes
Other Winter Park Topics
