Welcome to your dream home in the exclusive Oakshore at Riverlake community, where luxury living meets natural beauty, and the Sacramento River is your backyard. This exceptional property offers a modern and architecturally intriguing design, featuring 5 bedrooms, a bonus room, and a host of incredible amenities that will delight every member of your family. As you step inside, you'll be immediately captivated by the open great room concept, which seamlessly blends the indoors with the outdoors. Walls of glass flood the living spaces with natural light and provide breathtaking views of the lush surroundings. The heart of this home is a chef's delight, complete with a large walk-in pantry for all your culinary needs. For those seeking the ultimate in convenience, a downstairs primary suite awaits, offering ample room for a sitting area where you can unwind and enjoy quiet moments of relaxation. The primary bathroom boasts dual sink vanities, ensuring a peaceful morning routine, while the spacious walk-in closet offers organized storage for your entire wardrobe. A 3-car garage with abundant storage space makes organization a breeze. Outside, you'll discover a yard that's perfect for entertaining and recreation, with enough space to accommodate your dream pool.
Closed
$1,035,000
7796 Oak Bay Cir, Sacramento, CA 95831
5beds
3,144sqft
Single Family Residence
Built in 2000
9,583 Square Feet Lot
$1,062,200 Zestimate®
$329/sqft
$3,739 Estimated rent
Home value
$1,062,200
$1.01M - $1.12M
$3,739/mo
Zestimate® history
Owner options
List your home for rent
$3,739/mo
Rent Zestimate®
Find your next renter with Zillow Rental Manager. Plus, with online applications, you can quickly screen prospective tenants – for free.
$3,739/mo
Rent Zestimate®
Refinance and save
$6,742/mo
Est. payment
Refinancing to a lower rate could help reduce your monthly payments and save thousands over the life of the loan.
$6,742/mo
Est. payment
Explore your selling options
Work with a Zillow partner agent
Leverage their expertise and Zillow's premium Showcase listings to get your home seen by more buyers.
Get startedList with your own agent
Get your home in front of millions of buyers by listing it on Zillow.
Learn how to do itSell it yourself
Take full control of how buyers see your home on Zillow by listing For Sale by Owner (FSBO).
List your homeWhat's special
Spacious walk-in closetAmple roomDual sink vanitiesPrimary bathroomNatural lightLuxury livingBonus room
Zillow last checked:
Listing updated:
Listed by:
Renee Catricala DRE #01077144 916-203-9690,
Compass
Bought with:
Bruce Reddick, DRE #01814263
Windermere Signature Properties Sierra Oaks
Source: MetroList Services of CA,MLS#: 223086160Originating MLS: MetroList Services, Inc.
Facts & features
Interior
Bedrooms & bathrooms
- Bedrooms: 5
- Bathrooms: 3
- Full bathrooms: 3
Rooms
- Room types: Master Bathroom, Bathroom, Master Bedroom, Bonus Room, Office, Dining Room, Great Room, Kitchen, Laundry, Other
Primary bedroom
- Features: Ground Floor, Walk-In Closet, Sitting Area
Primary bathroom
- Features: Shower Stall(s), Double Vanity, Stone, Tile, Marble, Walk-In Closet(s), Window
Dining room
- Features: Bar, Space in Kitchen, Formal Area
Kitchen
- Features: Breakfast Area, Pantry Closet, Stone Counters, Island w/Sink
Heating
- Central, Fireplace(s)
Cooling
- Ceiling Fan(s), Central Air, Whole House Fan
Appliances
- Included: Free-Standing Refrigerator, Gas Cooktop, Dishwasher, Disposal, Microwave, Double Oven, Plumbed For Ice Maker
- Laundry: Laundry Room, Cabinets, Sink, Ground Floor, Other, Inside Room
Features
- Flooring: Carpet, Tile, Wood
- Number of fireplaces: 1
- Fireplace features: Living Room, Gas
Interior area
- Total interior livable area: 3,144 sqft
Property
Parking
- Total spaces: 3
- Parking features: Attached, Garage Door Opener, Interior Access
- Attached garage spaces: 3
Features
- Stories: 2
- Exterior features: Built-in Barbecue
- Fencing: Fenced
- Waterfront features: River Access
Lot
- Size: 9,583 Square Feet
- Features: Auto Sprinkler F&R, Cul-De-Sac, Shape Regular, Landscape Back, Landscape Front
Details
- Parcel number: 03114200590000
- Zoning description: R-1-PU
- Special conditions: Standard
- Other equipment: Audio/Video Prewired
Construction
Type & style
- Home type: SingleFamily
- Architectural style: Contemporary
- Property subtype: Single Family Residence
Materials
- Stucco, Frame, Wood
- Foundation: Raised
- Roof: Tile
Condition
- Year built: 2000
Utilities & green energy
- Sewer: In & Connected
- Water: Public
- Utilities for property: Cable Available, Internet Available
Community & HOA
Community
- Features: Gated
HOA
- Has HOA: Yes
- Amenities included: See Remarks
- Services included: Security
- HOA fee: $109 monthly
Location
- Region: Sacramento
Financial & listing details
- Price per square foot: $329/sqft
- Tax assessed value: $1,055,700
- Annual tax amount: $12,393
- Price range: $1M - $1M
- Date on market: 7/3/2025
Price history
| Date | Event | Price |
|---|---|---|
| 11/1/2023 | Sold | $1,035,000-5.5%$329/sqft |
Source: MetroList Services of CA #223086160 Report a problem | ||
| 10/23/2023 | Pending sale | $1,095,000$348/sqft |
Source: MetroList Services of CA #223086160 Report a problem | ||
| 10/9/2023 | Contingent | $1,095,000$348/sqft |
Source: MetroList Services of CA #223086160 Report a problem | ||
| 9/11/2023 | Listed for sale | $1,095,000+615.7%$348/sqft |
Source: MetroList Services of CA #223086160 Report a problem | ||
| 7/9/1999 | Sold | $153,000$49/sqft |
Source: Public Record Report a problem | ||
Public tax history
| Year | Property taxes | Tax assessment |
|---|---|---|
| 2025 | $12,393 +1.4% | $1,055,700 +2% |
| 2024 | $12,219 +43.3% | $1,035,000 +42.6% |
| 2023 | $8,528 +1.5% | $725,591 +2% |
| 2022 | $8,400 +5.1% | $711,365 +2% |
| 2021 | $7,992 -0.8% | $697,417 +1% |
| 2020 | $8,060 +2.2% | $690,266 +2% |
| 2019 | $7,887 +2.7% | $676,732 +2% |
| 2018 | $7,681 +1.4% | $663,463 +2% |
| 2017 | $7,571 +0.6% | $650,455 +2% |
| 2016 | $7,525 +4.3% | $637,702 +1.5% |
| 2015 | $7,218 | $628,124 +2% |
| 2014 | $7,218 | $615,821 +0.5% |
| 2013 | -- | $613,039 +2% |
| 2012 | -- | $601,020 +2% |
| 2011 | -- | $589,236 +0.8% |
| 2010 | -- | $584,833 +1.8% |
| 2008 | -- | $574,730 +2% |
| 2007 | -- | $563,462 +2% |
| 2006 | -- | $552,415 +2% |
| 2005 | -- | $541,585 +2% |
| 2004 | -- | $530,967 +1.9% |
| 2003 | -- | $521,236 +2% |
| 2002 | -- | $511,016 +2% |
| 2001 | -- | $500,997 +217.4% |
| 2000 | -- | $157,841 |
Find assessor info on the county website
Neighborhood: Pocket
Nearby homes
- $1,339,7006 bd5 ba4.1k sqft7790 Oak Bay Cir, Sacramento, CA 95831Off Market
- $1,390,0004 bd4 ba3.9k sqft7802 Oak Bay Cir, Sacramento, CA 95831Sold
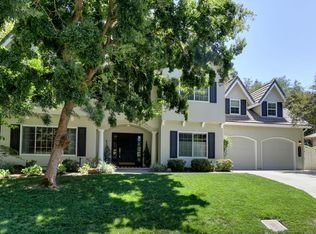
- $1,240,5005 bd3 ba3.7k sqft7757 Oakshore Dr, Sacramento, CA 95831Off Market

- $1,370,1003 bd4 ba4.1k sqft7784 Oak Bay Cir, Sacramento, CA 95831Off Market
- $1,060,2004 bd3 ba3.1k sqft7808 Oak Bay Cir, Sacramento, CA 95831Off Market
- $1,234,1004 bd3 ba3.7k sqft7803 Oak Bay Cir, Sacramento, CA 95831Off Market
- $1,005,2003 bd2 ba2.9k sqft7756 Oakshore Dr, Sacramento, CA 95831Off Market
- $1,096,2005 bd4 ba3.5k sqft7751 Oakshore Dr, Sacramento, CA 95831Off Market
Nearby schools
GreatSchools rating
- 8/10Matsuyama Elementary SchoolGrades: K-6Distance: 0.5 mi
- 3/10Sam Brannan Middle SchoolGrades: 7-8Distance: 3.7 mi
- 6/10John F. Kennedy High SchoolGrades: 9-12Distance: 2 mi
Get a cash offer in 3 minutes
Find out how much your home could sell for in as little as 3 minutes with a no-obligation cash offer.
Estimated market value
$1,062,200
Get a cash offer in 3 minutes
Find out how much your home could sell for in as little as 3 minutes with a no-obligation cash offer.
Estimated market value
$1,062,200
- California
- Sacramento County
- Sacramento
- 95831
- 7796 Oak Bay Cir
Nearby cities
Nearby neighborhoods
Nearby zip codes
Other Sacramento Topics
