Skip main navigation
Off market
  • $727,700

    7796 Purple Finch St, Winter Garden, FL 34787

    5beds
    3,295sqft
    SingleFamily
    Built in 2017
    6,307 Square Feet Lot
    $727,700 Zestimate®
    $221/sqft
    $4,935 Estimated rent

    Home value

    $727,700

    $691,000 - $764,000

    $4,935/mo

    Zestimate® history
    Loading
    Loading...

    Owner options

    List your home for rent

    $4,935/mo

    Rent Zestimate®

    Find your next renter with Zillow Rental Manager. Plus, with online applications, you can quickly screen prospective tenants – for free.

    Learn more

    $4,935/mo

    Rent Zestimate®

    Refinance and save

    $5,425/mo

    Est. payment

    Refinancing to a lower rate could help reduce your monthly payments and save thousands over the life of the loan.

    See today's rates

    $5,425/mo

    Est. payment

    Explore your selling options

    Work with a Zillow partner agent

    Leverage their expertise and Zillow's premium Showcase listings to get your home seen by more buyers.

    Get started

    List with your own agent

    Get your home in front of millions of buyers by listing it on Zillow.

    Learn how to do it

    Sell it yourself

    Take full control of how buyers see your home on Zillow by listing For Sale by Owner (FSBO).

    List your home

    What's special

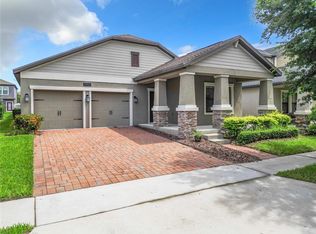
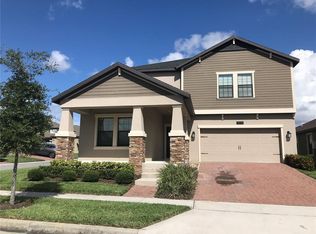
    This 5 BDR/3 BA/3 CAR GARAGE SUMMERLAKE home delivers on space & style! Drive up & immediately notice the STONE ACCENTS that adorn the front of home as well as the LARGE FRONT PORCH, great for enjoying the dazzling nightly view of Disney's fireworks. Upon entering the home you'll be captivated by the OPEN CONCEPT LAYOUT & WOOD PLANK TILE that continue throughout the 1st floor. Pass through the FLEX ROOM where you can create the perfect space for your lifestyle & into the combination kitchen/family room. These spacious rooms are great for hosting large gatherings. Around the corner from the family room there is a PRIVATE OFFICE with a built in desk & cabinetry, ideally suited for the virtual employee. The GOURMET KITCHEN is packed with upgrades such as SS APPLIANCES, GAS RANGE, GRANITE COUNTERTOPS & sliding cabinetry. The bright BREAKFAST NOOK highlights sliding glass doors that open to the outdoor living space featuring a SCREENED PATIO & LARGE FENCED BACKYARD. Back inside, your 1st floor bed & bath provide privacy for your guests as your family retreats to the upstairs living area. The enormous GAME ROOM, perfect for fun family activities, is surrounded by the MASTER SUITE, 3 additional bedrooms, guest bath & laundry room. The MASTER BATH is simply spectacular with GRANITE COUNTERTOPS, HIS & HER VANITIES, garden tub & separate shower. Enjoy all that Summerlake has to offer such as resort style swimming pool, clubhouse, fitness center, tennis courts, basketball court, playgrounds, dog park & much more!

    This property is not currently displayed as for sale or rent on Zillow. This may be different from what's on other websites or public sources.
    Facts & features

    Interior

    Bedrooms & bathrooms
    • Bedrooms: 5
    • Bathrooms: 3
    • Full bathrooms: 3
    Appliances
    • Laundry: Inside, Laundry Room, Upper Floor
    Features
    • Ceiling Fans(s), Walk-In Closet(s), Open Floorplan, Eating Space In Kitchen, Kitchen/Family Room Combo, Stone Counters, In Wall Pest System, Thermostat
    • Windows: Blinds
    Interior area
    • Structure area source: Public Records
    • Total interior livable area: 3,295 sqft

    Property

    Parking
    • Total spaces: 3
    Features
    • Levels: Two
    • Patio & porch: Covered, Enclosed, Screened, Front Porch, Rear Porch
    Lot
    • Size: 6,307 Square Feet
    • Features: In County, Street Paved, Sidewalk
    • Residential vegetation: Trees/Landscaped
    Details
    • Parcel number: 272328831916050
    • Zoning: P-D

    Construction

    Type & style
    • Home type: SingleFamily
    Materials
    • masonry
    Condition
    • Year built: 2017

    Utilities & green energy

    • Sewer: Public Sewer
    • Utilities for property: Cable Available, BB/HS Internet Available, Electricity Connected, Street Lights, Sprinkler Recycled, Sprinkler Meter, Sewer Connected, Natural Gas Connected, Phone Available
    Green energy
    • Energy efficient items: Windows, Water Heater

    Community & HOA

    Community
    • Security: Smoke Detector(s), Security System
    • Subdivision: SUMMERLAKE PD PH 3B
    HOA
    • Has HOA: Yes
    • Amenities included: Fence Restrictions, Playground, Recreation Facilities, Tennis Court(s), Fitness Center, Vehicle Restrictions, Clubhouse, Pool, Basketball Court
    • Services included: Maintenance Grounds, Recreational Facilities, Escrow Reserves Fund, Community Pool, Pool Maintenance
    • HOA fee: $187 monthly
    Location
    • Region: Winter Garden

    Financial & listing details

    • Price per square foot: $221/sqft
    • Tax assessed value: $674,222
    • Annual tax amount: $7,059

    Price history

    DateEventPrice
    5/23/2019Sold$462,000+0.7%$140/sqft
    Source: Public Record Report a problem
    4/21/2019Price change$459,000-1.3%$139/sqft
    Source: ARBOR VIEW REAL ESTATE #O5765901 Report a problem
    4/8/2019Price change$465,000-0.9%$141/sqft
    Source: ARBOR VIEW REAL ESTATE #O5765901 Report a problem
    3/22/2019Price change$469,000-2.1%$142/sqft
    Source: ARBOR VIEW REAL ESTATE #O5765901 Report a problem
    3/5/2019Listed for sale$479,000+26.7%$145/sqft
    Source: ARBOR VIEW REAL ESTATE #O5765901 Report a problem
    2/25/2017Sold$378,109-2.2%$115/sqft
    Source: Agent Provided Report a problem
    11/15/2016Listing removed$386,550$117/sqft
    Source: Lennar Report a problem
    11/12/2016Price change$386,550+2.6%$117/sqft
    Source: Lennar Report a problem
    9/8/2016Price change$376,685+1.1%$114/sqft
    Source: Lennar Report a problem
    9/1/2016Listed for sale$372,490$113/sqft
    Source: Lennar Report a problem

    Public tax history

    YearProperty taxesTax assessment
    2024$7,059 +7.4%$445,918 +3%
    2023$6,571 +3.6%$432,930 +3%
    2022$6,344 +1%$420,320 +3%
    2021$6,281 +0.6%$408,078 +1.4%
    2020$6,243 +21.5%$402,444 +22.2%
    2019$5,138 +0.8%$329,241 +1.9%
    2018$5,099 +0%$323,102 +707.8%
    2017$5,099 +442.5%$40,000 +71.6%
    2016$940 +62%$23,315
    2015$580 $23,315
    Find assessor info on the county website

    Neighborhood: 34787

    Nearby schools

    GreatSchools rating
    Schools provided by the listing agent
    • Elementary: Independence Elementary
    • Middle: Bridgewater Middle
    • High: Windermere High School
    • District: Orange

    Source: The MLS. This data may not be complete. We recommend contacting the local school district to confirm school assignments for this home.

    Get a cash offer in 3 minutes
    Find out how much your home could sell for in as little as 3 minutes with a no-obligation cash offer.
    Estimated market value
    $727,700
    Get a cash offer in 3 minutes
    Find out how much your home could sell for in as little as 3 minutes with a no-obligation cash offer.
    Estimated market value
    $727,700