Skip main navigation
For sale
  • Price cut: $7K (5/20)
    $449,990

    7796 Ranchland Ln, West Richland, WA 99353

    5beds
    2,335sqft
    : 
    Loading
    Get pre-qualified
    Townhouse
    Built in 2023
    5,662 Square Feet Lot
    $449,000 Zestimate®
    $193/sqft
    $68/mo HOA

    What's special

    Electric fireplaceSpacious kitchenLarge closetDual sink vanityOpen-concept great roomWireless sprinkler controlsPrivate water closet
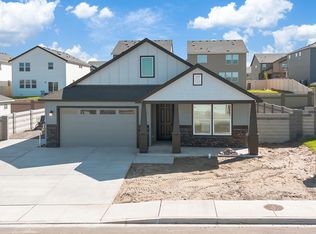
    MLS# 292774 Built in 2023, this beautiful townhome offers over 2,300 sq ft of living space while sharing only a portion of the garage wall with the neighboring home, giving you both privacy and functionality. Upon entry, you’re welcomed by a versatile flex space ideal for a formal dining area, sitting room, or office. The open-concept great room is anchored by the electric fireplace and flows seamlessly into the spacious kitchen featuring an oversized island with white quartz countertops, full tile backsplash, tall kitchen window for abundant natural light, ample cabinetry, and a spacious pantry with upgraded shelving. Laminate flooring extends throughout the main level, while large windows and a sliding glass door connect the living spaces to the backyard. The back yard comes complete with a covered patio, full grass landscaping, and block fencing with vinyl side fencing for privacy. Upstairs, the primary suite offers a spacious bathroom with walk-in shower, dual sink vanity, large closet, and private water closet. Four additional bedrooms provide excellent flexibility, including an oversized 5th bedroom/or bonus room located above the garage, ideal for a media room, playroom, or secondary living space. The Laundry room is also located upstairs making chores a breeze. You will love the storage closets found through out. Upgrades include: Extending the concrete driveway, and added grass landscaping as well as the covered patio in backyard. Electric fireplace, smart lighting with dimmer switches, wireless sprinkler controls, smart lock and deadbolt. All faucets, and added shelving in the pantry. This home perfectly blends modern construction, thoughtful upgrades, and generous living spaces to create a comfortable, low maintenance, and stylish place to call home!
    65 days
    |
    206
    |
    12
    |

    Zillow last checked:

    Listing updated:

    Listed by:

    Shana Brown 509-366-2705,

    RE/MAX, The Collective

    Source: PACMLS,MLS#: 292774MLS Logo

    Loading...

      Facts & features

      Interior

      Bedrooms & bathrooms
      • Bedrooms: 5
      • Bathrooms: 3
      • Full bathrooms: 2
      • 1/2 bathrooms: 1
      Bedroom
      • Level: U
      Bedroom 1
      • Level: U
      Bedroom 2
      • Level: U
      Bedroom 3
      • Level: U
      Bedroom 4
      • Level: U
      Dining room
      • Level: M
      Kitchen
      • Level: M
      Living room
      • Level: M
      Heating
      • Forced Air, Heat Pump
      Cooling
      • Central Air, Heat Pump
      Appliances
      • Included: Dishwasher, Dryer, Disposal, Microwave, Range/Oven, Refrigerator, Washer
      Features
      • Raised Ceiling(s)
      • Flooring: Carpet, Laminate
      • Windows: Double Pane Windows, Windows - Vinyl
      • Basement: None
      • Number of fireplaces: 1
      • Fireplace features: 1, Electric
      Interior area
      • Total structure area: 2,335
      • Total interior livable area: 2,335 sqft

      Property

      Parking
      • Total spaces: 2
      • Parking features: Attached, 2 car, Garage Door Opener, See Remarks
      • Attached garage spaces: 2
      Features
      • Levels: 2 Story
      • Stories: 2
      • Patio & porch: Patio/Covered, Porch
      • Fencing: Fenced
      Lot
      • Size: 5,662 Square Feet
      • Features: Located in City Limits
      Details
      • Parcel number: 102971060000018
      • Zoning description: Multi - Family Re

      Construction

      Type & style
      • Home type: Townhouse
      • Property subtype: Townhouse
      Materials
      • Concrete Board, Lap
      • Foundation: Crawl Space
      • Roof: Comp Shingle
      Condition
      • Existing Construction (Not New)
      • New construction: No
      • Year built: 2023

      Utilities & green energy

      • Water: Public
      • Utilities for property: Sewer Connected

      Community & HOA

      Community
      • Subdivision: Other,West Richland
      HOA
      • Has HOA: Yes
      • HOA fee: $68 monthly
      Location
      • Region: West Richland

      Financial & listing details

      • Price per square foot: $193/sqft
      • Tax assessed value: $408,410
      • Annual tax amount: $3,976
      • Date on market: 5/7/2026
      • Listing terms: Cash,Conventional,FHA,VA Loan
      • Electric utility on property: Yes
      • Road surface type: Paved

        Estimated market value

        $449,000

        $427,000 - $471,000

        $3,224/mo

        Price history

        DateEventPrice
        5/20/2026Price change$449,990-1.5%$193/sqft
        Source: PACMLS #292774 Report a problem
        5/7/2026Listed for sale$457,000+15.7%$196/sqft
        Source: PACMLS #292774 Report a problem
        3/22/2024Sold$394,995$169/sqft
        Source: PACMLS #273570 Report a problem
        2/5/2024Price change$394,995-1.3%$169/sqft
        Source: PACMLS #273570 Report a problem
        2/3/2024Listed for sale$399,995$171/sqft
        Source: PACMLS #273570 Report a problem

        Public tax history

        YearProperty taxesTax assessment
        2024$4,341 +40.6%$408,410 +41.2%
        2023$3,088 $289,190
        Find assessor info on the county website

        Monthly payment

        Est. payment

        Payment breakdown

        Explore the cost of this home by adjusting the details. Changes won't be saved.
        All calculations are estimates and provided by Zillow, Inc. for informational purposes only. Actual amounts may vary.
        HOA fees may include property taxes on listings classified as Co-Ops. Contact the listing agent and/or owner for fee details.
        Mortgage interest rates are dependent on a number of factors, including credit score, down payment, and repayment length. Interest rate data provided by Zillow Group Marketplace, Inc. as of 1/1/1970 from various mortgage lenders with which we have lead or other similar arrangements; the Estimated Payment is an average of those rates.
        See how much you could borrow to make a competitive offer.

        Climate risks

        Neighborhood: 99353

        Getting around

        1 / 100
        Car-Dependent
        18 / 100
        Somewhat Bikeable

        Nearby schools

        GreatSchools rating
        Schools provided by the listing agent
        • District: Richland

        Source: PACMLS. This data may not be complete. We recommend contacting the local school district to confirm school assignments for this home.

        A local agent can set up tours, give advice and negotiate with sellers.

        A local lender can help you make sure your offer is ready when you are.

        Browse local experts

        Similar homes