Skip main navigation
Sold for $775,000
  • $775,000

    7796 Tangier Dr, Springfield, VA 22153

    5beds
    3,246sqft
    Single Family Residence
    Built in 1978
    0.27 Acres Lot
    $880,900 Zestimate®
    $239/sqft
    $4,393 Estimated rent

    Home value

    $880,900

    $837,000 - $925,000

    $4,393/mo

    Zestimate® history
    Loading
    Loading...

    Owner options

    List your home for rent

    $4,393/mo

    Rent Zestimate®

    Find your next renter with Zillow Rental Manager. Plus, with online applications, you can quickly screen prospective tenants – for free.

    Learn more

    $4,393/mo

    Rent Zestimate®

    Refinance and save

    $4,847/mo

    Est. payment

    Refinancing to a lower rate could help reduce your monthly payments and save thousands over the life of the loan.

    See today's rates

    $4,847/mo

    Est. payment

    Explore your selling options

    Work with a Zillow partner agent

    Leverage their expertise and Zillow's premium Showcase listings to get your home seen by more buyers.

    Get started

    List with your own agent

    Get your home in front of millions of buyers by listing it on Zillow.

    Learn how to do it

    Sell it yourself

    Take full control of how buyers see your home on Zillow by listing For Sale by Owner (FSBO).

    List your home

    What's special

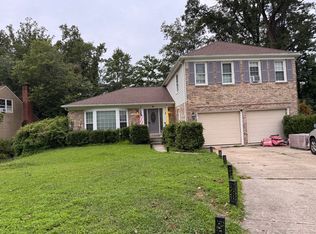
    Spacious home with a great layout for comfortable living or entertaining. This home checks all the boxes, 5 Bedrooms, 3 1/2 Baths, Walk-out basement, 2 car Garage, Fenced Yard and much more... There are hardwood floors on the main and upper levels. The home boasts all large rooms with a sunny, southern exposure across the rear of the home. Enter through the custom door into the generous entryway. The living room offers a bay window. The dining room is sized for entertaining. The roomy kitchen offers new flooring, and plenty of space for dining in or for an island. You will love the family room off the kitchen where everyone can spread out. Off the family room is the deck overlooking the fenced, rear yard. On the upper level there are 4 bedrooms, each one is generously sized with a roomy closet. The primary bedroom has its own bath, vanity area and walk-in closet. On the lower level you will find the 5th bedroom and 3rd full bath along with a full-sized recreation room all with new carpet and recessed lights. Of course, there is a 2 car garage, and plenty of room to park cars on the concrete driveway or along the street. The home sits on a quiet cul-de-sac surrounded by upgraded properties. You will love the friendly, well-located Saratoga community which offers an elementary school, neighborhood shopping, optional community pool and community events. You can write home about the fantastic location, just off the Fairfax County Pkwy, with I95, Metro, VRE, Costco, Fort Belvoir and other employment offices all close by. Make plans to come to see this well-priced property in a super location.

    Zillow last checked:

    Listing updated:

    Listed by:

    Karrina Brown 703-646-1413,

    RE/MAX Executives

    Bought with:

    Vibs Bhushan

    Samson Properties

    Source: Bright MLS,MLS#: VAFX2158554MLS Logo

    Facts & features

    Interior

    Bedrooms & bathrooms
    • Bedrooms: 5
    • Bathrooms: 4
    • Full bathrooms: 3
    • 1/2 bathrooms: 1
    • Main level bathrooms: 1
    Basement
    • Description: Percent Finished: 90.0
    • Area: 1010
    Heating
    • Forced Air, Natural Gas
    Cooling
    • Central Air, Ceiling Fan(s), Electric
    Appliances
    • Included: Microwave, Dishwasher, Disposal, Dryer, Energy Efficient Appliances, Exhaust Fan, Cooktop, Oven/Range - Gas, Washer, Gas Water Heater
    Features
    • Breakfast Area, Ceiling Fan(s), Chair Railings, Formal/Separate Dining Room, Eat-in Kitchen, Kitchen - Table Space, Walk-In Closet(s)
    • Flooring: Hardwood, Carpet, Wood
    • Doors: Insulated, Sliding Glass
    • Windows: Double Pane Windows, Vinyl Clad
    • Basement: Full,Finished,Exterior Entry,Rear Entrance,Walk-Out Access
    • Number of fireplaces: 1
    • Fireplace features: Brick
    Interior area
    • Total structure area: 3,256
    • Total interior livable area: 3,246 sqft
    • Finished area above ground: 2,246
    • Finished area below ground: 1,000

    Property

    Parking
    • Total spaces: 6
    • Parking features: Inside Entrance, Garage Faces Front, Concrete, Attached, Driveway, On Street
    • Attached garage spaces: 2
    • Uncovered spaces: 4
    Accessibility
    • Accessibility features: 2+ Access Exits
    Features
    • Levels: Three
    • Stories: 3
    • Patio & porch: Deck
    • Pool features: None
    • Fencing: Back Yard,Full
    Lot
    • Size: 0.27 Acres
    Details
    • Additional structures: Above Grade, Below Grade
    • Parcel number: 0982 06 0630
    • Zoning: 130
    • Special conditions: Standard

    Construction

    Type & style
    • Home type: SingleFamily
    • Architectural style: Colonial
    • Property subtype: Single Family Residence
    Materials
    • Brick, Vinyl Siding
    • Foundation: Concrete Perimeter
    • Roof: Architectural Shingle
    Condition
    • New construction: No
    • Year built: 1978

    Utilities & green energy

    • Sewer: Public Sewer
    • Water: Public
    • Utilities for property: Underground Utilities, Cable, Fiber Optic

    Community & neighborhood

    Security
    • Security features: Smoke Detector(s)
    Location
    • Region: Springfield
    • Subdivision: Saratoga

    HOA & financial

    HOA
    • Has HOA: Yes
    • HOA fee: $100 annually

    Other

    Other facts
    • Listing agreement: Exclusive Right To Sell
    • Listing terms: Cash,Conventional,FHA,FHLMC,FNMA,VA Loan
    • Ownership: Fee Simple

    Price history

    DateEventPrice
    2/12/2024Sold$775,000+1.3%$239/sqft
    Source: Bright MLS #VAFX2158554 Report a problem
    2/1/2024Pending sale$765,000$236/sqft
    Source: Bright MLS #VAFX2158554 Report a problem
    1/20/2024Contingent$765,000$236/sqft
    Source: Bright MLS #VAFX2158554 Report a problem
    1/19/2024Listed for sale$765,000+33%$236/sqft
    Source: Bright MLS #VAFX2158554 Report a problem
    7/2/2007Sold$575,000+15%$177/sqft
    Source: Public Record Report a problem
    9/1/2005Sold$500,000+112.8%$154/sqft
    Source: Public Record Report a problem
    10/1/1999Sold$235,000$72/sqft
    Source: Public Record Report a problem

    Public tax history

    YearProperty taxesTax assessment
    2025$8,746 +1.9%$756,590 +2.1%
    2024$8,584 +5.7%$740,950 +3%
    2023$8,118 +5.8%$719,360 +7.2%
    2022$7,673 $671,030 +11.8%
    2021-- $600,140 +5.6%
    2020$6,723 +2.8%$568,060 +2.8%
    2019$6,538 +1.3%$552,390 +1.3%
    2018$6,456 +6.7%$545,500 +4.7%
    2017$6,049 -0.2%$521,040 -0.4%
    2016$6,059 +4.9%$523,040 +1%
    2015$5,778 +4.4%$517,770 +4.2%
    2014$5,535 $497,070 +5.4%
    2013-- $471,470
    2012-- $471,470
    2011-- $471,470 +4.4%
    2010-- $451,660 -3.5%
    2009-- $468,200 -17.9%
    2008-- $570,620 -0.5%
    2007-- $573,580 +73.8%
    2003-- $330,080 +17%
    2002-- $282,120

    Find assessor info on the county website

    Neighborhood: 22153

    Nearby schools

    GreatSchools rating
    Schools provided by the listing agent
    • Elementary: Saratoga
    • High: John R. Lewis
    • District: Fairfax County Public Schools

    Source: Bright MLS. This data may not be complete. We recommend contacting the local school district to confirm school assignments for this home.

    Get a cash offer in 3 minutes
    Find out how much your home could sell for in as little as 3 minutes with a no-obligation cash offer.
    Estimated market value
    $880,900
    Get a cash offer in 3 minutes
    Find out how much your home could sell for in as little as 3 minutes with a no-obligation cash offer.
    Estimated market value
    $880,900