Skip main navigation
Sold for $540,000
  • $540,000

    7796 Xavier Ct, Westminster, CO 80030

    4beds
    1,832sqft
    Single Family Residence
    Built in 1989
    4,508 Square Feet Lot
    $520,800 Zestimate®
    $295/sqft
    $2,784 Estimated rent

    Home value

    $520,800

    $484,000 - $557,000

    $2,784/mo

    Zestimate® history
    Loading
    Loading...

    Owner options

    List your home for rent

    $2,784/mo

    Rent Zestimate®

    Find your next renter with Zillow Rental Manager. Plus, with online applications, you can quickly screen prospective tenants – for free.

    Learn more

    $2,784/mo

    Rent Zestimate®

    Refinance and save

    $3,203/mo

    Est. payment

    Refinancing to a lower rate could help reduce your monthly payments and save thousands over the life of the loan.

    See today's rates

    $3,203/mo

    Est. payment

    Explore your selling options

    Work with a Zillow partner agent

    Leverage their expertise and Zillow's premium Showcase listings to get your home seen by more buyers.

    Get started

    List with your own agent

    Get your home in front of millions of buyers by listing it on Zillow.

    Learn how to do it

    Sell it yourself

    Take full control of how buyers see your home on Zillow by listing For Sale by Owner (FSBO).

    List your home

    What's special

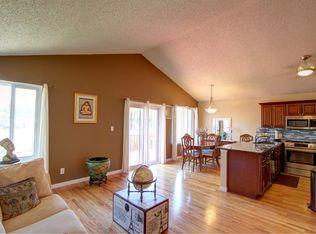
    Welcome to this beautifully maintained 4-bedroom, 3-bathroom home nestled in a peaceful, established subdivision with no HOA or metro district. Offering a smart tri-level layout, this home features a spacious and inviting flow from top to bottom. The main level boasts hardwood flooring in the living room and kitchen. There's also abundant natural light, including two skylights, creating a warm ambiance throughout the main level. Upstairs, you'll find three generous sized bedrooms and two full bathrooms, including a renovated primary bath for your comfort and style. The lower level is the perfect area for spreading out, watching TV, or just relaxing. It flows easily into the backyard and connects with the 2-car garage. The finished basement includes a fourth bedroom, full bathroom, and laundry area-perfect for guests, a home office, or multi-generational living. Step outside to a beautifully landscaped, fully fenced backyard-ideal for entertaining or quiet evenings with loved ones. Enjoy the stamped concrete patio, mature blackberry patch, and fragrant autumn lilac in your own private oasis. With easy access to shopping, dining, US 36, and nearby parks, this home offers both tranquility and convenience. Don't miss your chance to own this well-cared-for gem in a prime location! **This property qualifies for the Community Reinvestment Act (CRA) Affordable Mortgage Program, with no income restrictions. First-time homebuyer NOT required for program. For more details, please see the flyer included with the other documents.

    Zillow last checked:

    Listing updated:

    Listed by:

    Jeff Kurtz 970-214-5983,

    LPT Realty, LLC.

    Bought with:

    Ashley Tate, 100090112

    Thrive Real Estate Group

    Source: IRES as distributed by MLS GRID,MLS#: 1036031MLS Logo

    Facts & features

    Interior

    Bedrooms & bathrooms
    • Bedrooms: 4
    • Bathrooms: 3
    • Full bathrooms: 2
    • 3/4 bathrooms: 1
    Primary bedroom
    • Description: Carpet
    • Features: 3/4 Primary Bath
    • Level: Upper
    • Area: 165 Square Feet
    • Dimensions: 15 x 11
    Bedroom 2
    • Description: Carpet
    • Level: Upper
    • Area: 126 Square Feet
    • Dimensions: 14 x 9
    Bedroom 3
    • Description: Carpet
    • Level: Upper
    • Area: 126 Square Feet
    • Dimensions: 14 x 9
    Bedroom 4
    • Description: Hardwood
    • Level: Basement
    Dining room
    • Description: Hardwood
    • Level: Main
    • Area: 96 Square Feet
    • Dimensions: 12 x 8
    Family room
    • Description: Carpet
    • Level: Lower
    • Area: 285 Square Feet
    • Dimensions: 15 x 19
    Kitchen
    • Description: Hardwood
    • Level: Main
    • Area: 96 Square Feet
    • Dimensions: 12 x 8
    Laundry
    • Description: Tile
    • Level: Basement
    Living room
    • Description: Hardwood
    • Level: Main
    • Area: 224 Square Feet
    • Dimensions: 14 x 16
    Heating
    • Forced Air
    Cooling
    • Central Air
    Appliances
    • Included: Electric Range, Self Cleaning Oven, Dishwasher, Refrigerator, Washer, Dryer, Microwave, Gas Bar-B-Q, Disposal
    • Laundry: Washer/Dryer Hookup
    Features
    • Eat-in Kitchen, Cathedral Ceiling(s), Open Floorplan, Natural Woodwork
    • Flooring: Wood
    • Windows: Skylight(s), Window Coverings
    • Basement: Partial,Partially Finished,Built-In Radon
    • Has fireplace: No
    • Fireplace features: None
    Interior area
    • Total structure area: 1,416
    • Total interior livable area: 1,832 sqft
    • Finished area above ground: 1,416

    Property

    Parking
    • Total spaces: 2
    • Parking features: Garage Door Opener, RV Access/Parking
    • Attached garage spaces: 2
    • Details: Attached
    Accessibility
    • Accessibility features: Near Bus, Low Carpet, Stall Shower
    Features
    • Levels: Tri-Level
    • Patio & porch: Patio
    • Exterior features: Sprinkler System
    • Fencing: Fenced,Wood
    • Has view: Yes
    • View description: City
    Lot
    • Size: 4,508 sqft
    • Features: Deciduous Trees, Sloped, City Limits, Paved, Curbs, Gutters, Sidewalks, Street Light, Fire Hydrant within 500 Feet
    Details
    • Additional structures: Storage
    • Parcel number: R0064482
    • Zoning: SFR
    • Special conditions: Private Owner
    • Other equipment: Satellite Dish

    Construction

    Type & style
    • Home type: SingleFamily
    • Architectural style: Contemporary
    • Property subtype: Single Family Residence
    Materials
    • Frame, Composition, Painted/Stained
    • Roof: Composition
    Condition
    • New construction: No
    • Year built: 1989

    Utilities & green energy

    • Electric: Xcel
    • Gas: Xcel
    • Sewer: Public Sewer
    • Water: City
    • Utilities for property: Natural Gas Available, Electricity Available, Cable Available, Satellite Avail, High Speed Avail
    Green energy
    • Energy efficient items: Southern Exposure, Windows, Thermostat

    Community & neighborhood

    Security
    • Security features: Fire Alarm
    Location
    • Region: Westminster
    • Subdivision: Hidden Creek Park 1

    Other

    Other facts
    • Listing terms: Cash,Conventional,FHA,VA Loan
    • Road surface type: Asphalt

    Price history

    DateEventPrice
    7/23/2025Sold$540,000$295/sqft
    Source: IRES as distributed by MLS GRID #1036031 Report a problem
    6/24/2025Pending sale$540,000$295/sqft
    Source: REcolorado as distributed by MLS GRID #IR1036031 Report a problem
    6/6/2025Listed for sale$540,000+164.7%$295/sqft
    Source: IRES as distributed by MLS GRID #1036031 Report a problem
    3/18/2012Listing removed$204,000$111/sqft
    Source: RE/MAX AllianceWestminster #1009006 Report a problem
    12/21/2011Listed for sale$204,000+1%$111/sqft
    Source: RE/MAX AllianceWestminster #1009006 Report a problem
    8/23/2011Sold$202,000-2.7%$110/sqft
    Source: Public Record Report a problem
    6/18/2011Listed for sale$207,500+13.7%$113/sqft
    Source: RE/MAX Alliance #1009006 Report a problem
    9/14/2000Sold$182,500$100/sqft
    Source: Public Record Report a problem

    Public tax history

    YearProperty taxesTax assessment
    2025$2,654 +0.8%$33,500 -15.6%
    2024$2,632 +4.4%$39,710
    2023$2,522 -2.9%$39,710 +51.8%
    2022$2,598 $26,160 -2.8%
    2021-- $26,920 -2.2%
    2020$2,670 $27,520 -0.1%
    2019$2,670 +28%$27,560 +29.3%
    2018$2,086 $21,320
    2017$2,086 $21,320 +11.9%
    2016-- $19,050
    2015$1,681 $19,050 +18.5%
    2014-- $16,070 -3.9%
    2013-- $16,730 +17.2%
    2012-- $14,280
    2011-- $14,280 -3.7%
    2010-- $14,830
    2009-- $14,830 -8.2%
    2008-- $16,150
    2007-- $16,150 -0.7%
    2006-- $16,260
    2005-- $16,260 -0.9%
    2004-- $16,400
    2003$1,157 +20.8%$16,400 +14.8%
    2002$958 -2.6%$14,290 +7.6%
    2001$984 $13,280
    2000-- $13,280

    Find assessor info on the county website

    Neighborhood: 80030

    Nearby schools

    GreatSchools rating
    Schools provided by the listing agent
    • Elementary: Harris Park
    • Middle: Shaw Heights
    • High: Westminster

    Source: IRES as distributed by MLS GRID. This data may not be complete. We recommend contacting the local school district to confirm school assignments for this home.

    Get a cash offer in 3 minutes
    Find out how much your home could sell for in as little as 3 minutes with a no-obligation cash offer.
    Estimated market value
    $520,800
    Get a cash offer in 3 minutes
    Find out how much your home could sell for in as little as 3 minutes with a no-obligation cash offer.
    Estimated market value
    $520,800