Welcome home to this charming 4 bedroom and 4.5 bath colonial situated in the coveted Middleton Park Estates neighborhood. From the moment you step inside, the attention to detail is evident, with the inviting foyer leading to various elegant spaces such as the private office with French doors and the dining room with exquisite millwork. The Atwater floor plan is well designed, seamlessly flowing into the expansive great room with a cozy gas log fireplace. The kitchen is a standout feature, with its bright atmosphere, granite countertops, center island, and high-end stainless-steel appliances including double ovens. The addition of a sunroom off the kitchen is a charming touch, providing a perfect spot for relaxation and enjoying natural light. The second floor offers a convenient layout with a second family room/loft area, ideal for family gatherings or as a home office. The primary bedroom suite is a true retreat, boasting a tray ceiling, bay window, and a luxurious ensuite complete with dual vanity, tile shower, and soaking tub. The second bedroom has a private bath and walk-in closet. The other two bedrooms share the home’s third bath. The lower level adds even more living space with two professionally finished rec rooms and the home’s fourth full bath. The main room features a wet bar perfect for entertaining and the second room makes for a play or exercise area. Outside, the composite deck overlooks the serene park-like setting, providing ample space for outdoor enjoyment. With its three-car garage and expansive private lot, this home truly caters to the discerning buyer seeking both luxury and comfort.
Closed
Street View
$750,000
7797 Alexandra Dr, Hudson, OH 44236
4beds
4,605sqft
Single Family Residence
Built in 2012
0.47 Acres Lot
$801,900 Zestimate®
$163/sqft
$5,345 Estimated rent
Home value
$801,900
$762,000 - $842,000
$5,345/mo
Zestimate® history
Owner options
List your home for rent
$5,345/mo
Rent Zestimate®
Find your next renter with Zillow Rental Manager. Plus, with online applications, you can quickly screen prospective tenants – for free.
$5,345/mo
Rent Zestimate®
Refinance and save
$5,133/mo
Est. payment
Refinancing to a lower rate could help reduce your monthly payments and save thousands over the life of the loan.
$5,133/mo
Est. payment
Explore your selling options
Work with a Zillow partner agent
Leverage their expertise and Zillow's premium Showcase listings to get your home seen by more buyers.
Get startedList with your own agent
Get your home in front of millions of buyers by listing it on Zillow.
Learn how to do itSell it yourself
Take full control of how buyers see your home on Zillow by listing For Sale by Owner (FSBO).
List your homeWhat's special
Loft areaPrivate officeProfessionally finished rec roomsComposite deckDual vanityWet barExpansive private lot
Zillow last checked:
Listing updated:
Listed by:
Michael D Gower MichaelGower@HowardHanna.com330-592-2782,
Howard Hanna
Bought with:
Patricia S Kurtz, 2006007481
Keller Williams Chervenic Rlty
Source: MLS Now,MLS#: 5023582Originating MLS: Akron Cleveland Association of REALTORS
Facts & features
Interior
Bedrooms & bathrooms
- Bedrooms: 4
- Bathrooms: 5
- Full bathrooms: 4
- 1/2 bathrooms: 1
- Main level bathrooms: 1
Primary bedroom
- Description: Flooring: Carpet
- Level: Second
- Dimensions: 25 x 17
Bedroom
- Description: Flooring: Carpet
- Level: Second
- Dimensions: 18 x 16
Bedroom
- Description: Flooring: Carpet
- Level: Second
- Dimensions: 17 x 16
Bedroom
- Description: Flooring: Carpet
- Level: Second
- Dimensions: 15 x 13
Primary bathroom
- Description: Flooring: Tile
- Features: Soaking Tub, Walk-In Closet(s)
- Level: Second
- Dimensions: 16 x 11
Bonus room
- Description: Flooring: Carpet
- Level: Second
- Dimensions: 21 x 20
Dining room
- Description: Flooring: Wood
- Level: First
- Dimensions: 16 x 16
Eat in kitchen
- Description: Flooring: Wood
- Level: First
- Dimensions: 31 x 16
Entry foyer
- Description: Flooring: Wood
- Level: First
- Dimensions: 27 x 8
Great room
- Description: Flooring: Wood
- Features: Fireplace
- Level: First
- Dimensions: 25 x 22
Laundry
- Description: Flooring: Ceramic Tile
- Level: Second
- Dimensions: 9 x 7
Mud room
- Description: Flooring: Wood
- Level: First
- Dimensions: 13 x 6
Office
- Description: Flooring: Wood
- Level: First
- Dimensions: 17 x 16
Pantry
- Description: Flooring: Luxury Vinyl Tile
- Level: First
Recreation
- Description: Flooring: Carpet
- Features: Wet Bar
- Level: Lower
- Dimensions: 53 x 21
Recreation
- Description: Flooring: Carpet,Wood
- Level: Lower
- Dimensions: 23 x 15
Sitting room
- Description: Flooring: Wood
- Features: Breakfast Bar, Granite Counters
- Level: First
- Dimensions: 13 x 12
Heating
- Forced Air, Fireplace(s)
Cooling
- Central Air
Appliances
- Included: Built-In Oven, Cooktop, Dryer, Dishwasher, Disposal, Microwave, Refrigerator, Washer
- Laundry: Upper Level
Features
- Wet Bar, Tray Ceiling(s), Entrance Foyer, Eat-in Kitchen, Granite Counters, High Ceilings, Kitchen Island, Open Floorplan, Pantry, Recessed Lighting, Soaking Tub, Walk-In Closet(s)
- Basement: Full,Partially Finished,Sump Pump
- Number of fireplaces: 1
- Fireplace features: Gas Log, Gas
Interior area
- Total structure area: 4,605
- Total interior livable area: 4,605 sqft
- Finished area above ground: 3,522
- Finished area below ground: 1,083
Property
Parking
- Parking features: Attached, Electricity, Garage, Garage Door Opener, Garage Faces Side
- Attached garage spaces: 3
Features
- Levels: Two
- Stories: 2
- Patio & porch: Deck, Front Porch
Lot
- Size: 0.47 Acres
- Features: Wooded
Details
- Parcel number: 3009846
Construction
Type & style
- Home type: SingleFamily
- Architectural style: Colonial
- Property subtype: Single Family Residence
Materials
- Stone, Vinyl Siding
- Roof: Asphalt,Fiberglass
Condition
- Year built: 2012
Details
- Warranty included: Yes
Utilities & green energy
- Sewer: Public Sewer
- Water: Public
Community & HOA
Community
- Security: Smoke Detector(s)
- Subdivision: Middleton Park Estates
HOA
- Has HOA: Yes
- Services included: Common Area Maintenance
- HOA fee: $1,050 annually
- HOA name: Middleton Estates Park
Location
- Region: Hudson
Financial & listing details
- Price per square foot: $163/sqft
- Tax assessed value: $520,420
- Annual tax amount: $9,193
- Date on market: 3/21/2024
- Cumulative days on market: 29 days
- Listing agreement: Exclusive Right To Sell
Price history
| Date | Event | Price |
|---|---|---|
| 4/22/2024 | Sold | $750,000$163/sqft |
Source: MLS Now #5023582 Report a problem | ||
| 4/19/2024 | Pending sale | $750,000$163/sqft |
Source: MLS Now #5023582 Report a problem | ||
| 3/26/2024 | Contingent | $750,000$163/sqft |
Source: MLS Now #5023582 Report a problem | ||
| 3/21/2024 | Listed for sale | $750,000+37.6%$163/sqft |
Source: MLS Now #5023582 Report a problem | ||
| 9/20/2019 | Sold | $545,000-5.2%$118/sqft |
Source:  MLS Now #4112568 Report a problem MLS Now #4112568 Report a problem | ||
| 9/20/2019 | Pending sale | $575,000$125/sqft |
Source: Howard Hanna - Hudson #4112568 Report a problem | ||
| 8/14/2019 | Price change | $575,000-1.7%$125/sqft |
Source: Howard Hanna - Hudson #4112568 Report a problem | ||
| 7/8/2019 | Listed for sale | $585,000+2.8%$127/sqft |
Source: Howard Hanna #4112568 Report a problem | ||
| 11/3/2017 | Listing removed | $569,000$124/sqft |
Source: Howard Hanna - Aurora #3891128 Report a problem | ||
| 6/23/2017 | Price change | $569,000-1%$124/sqft |
Source: Howard Hanna - Aurora #3891128 Report a problem | ||
| 5/3/2017 | Price change | $575,000-4%$125/sqft |
Source: Howard Hanna - Aurora #3891128 Report a problem | ||
| 4/7/2017 | Listed for sale | $599,000+31.2%$130/sqft |
Source: Howard Hanna - Aurora #3891128 Report a problem | ||
| 10/31/2012 | Sold | $456,385$99/sqft |
Source: Public Record Report a problem | ||
Public tax history
| Year | Property taxes | Tax assessment |
|---|---|---|
| 2025 | $9,444 -1.7% | $182,150 |
| 2024 | $9,607 +3.8% | $182,150 |
| 2023 | $9,254 -9.8% | $182,150 +1% |
| 2022 | $10,255 -0.2% | $180,356 |
| 2021 | $10,272 | $180,356 |
| 2020 | -- | $180,356 +1.8% |
| 2019 | $10,703 +0.4% | $177,198 0% |
| 2018 | $10,665 +13.4% | $177,200 |
| 2017 | $9,401 | $177,200 +16.8% |
| 2016 | $9,401 | $151,740 |
| 2015 | $9,401 -0.3% | $151,740 |
| 2014 | $9,428 -2.3% | $151,740 0% |
| 2013 | $9,652 +1391.9% | $151,750 +1636.3% |
| 2012 | $647 +279% | $8,740 +244% |
| 2011 | $171 +13.4% | $2,541 |
| 2010 | $150 | $2,541 -86.6% |
| 2009 | -- | $18,988 +641.1% |
| 2008 | $208 | $2,562 |
Find assessor info on the county website
Neighborhood: 44236
Nearby homes
- $842,5004 bd5 ba3.5k sqft7805 Alexandra Dr, Hudson, OH 44236Off Market

- $689,7004 bd3 ba3.1k sqft7789 Alexandra Dr, Hudson, OH 44236Off Market
- $804,5004 bd5 ba3.2k sqft7777 Alexandra Dr, Hudson, OH 44236Off Market
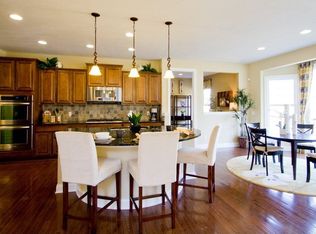
- $823,3004 bd5 ba3.4k sqft7817 Alexandra Dr, Hudson, OH 44236Off Market
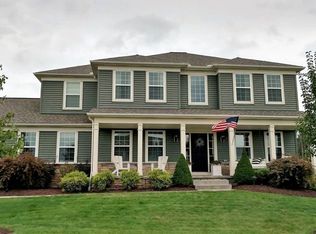
- $676,2004 bd4 ba2.9k sqft2949 Middleton Rd, Hudson, OH 44236Off Market
- $713,3004 bd5 ba3.5k sqft7796 Alexandra Dr, Hudson, OH 44236Off Market
- $736,6004 bd5 ba3.5k sqft7816 Alexandra Dr, Hudson, OH 44236Off Market
- $789,7005 bd5 ba5k sqft7792 Alexandra Dr, Hudson, OH 44236Off Market
Nearby schools
GreatSchools rating
- NAEllsworth Hill Elementary SchoolGrades: 1-2Distance: 0.3 mi
- 9/10Hudson Middle SchoolGrades: 6-8Distance: 2.3 mi
- 10/10Hudson High SchoolGrades: 9-12Distance: 1.1 mi
Schools provided by the listing agent
- District: Hudson CSD - 7708
Source: MLS Now. This data may not be complete. We recommend contacting the local school district to confirm school assignments for this home.
Get a cash offer in 3 minutes
Find out how much your home could sell for in as little as 3 minutes with a no-obligation cash offer.
Estimated market value
$801,900
Get a cash offer in 3 minutes
Find out how much your home could sell for in as little as 3 minutes with a no-obligation cash offer.
Estimated market value
$801,900
- Ohio
- Summit County
- Hudson
- 44236
- 7797 Alexandra Dr
Nearby cities
Nearby zip codes
Other Hudson Topics
