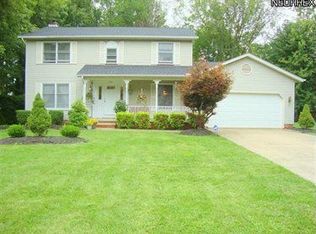
Welcome home to this charming updated and meticulously maintained Cape Cod. Ideally situated on a cul-de-sac in the desirable Weatherby Subdivision. This 2 story foyer leads to the beautifully large eat in kitchen boasting a pantry, stainless appliances and quartz countertops which opens up to the inviting great room with a cozy fireplace and bay window. The dining room is versatile, serving as an elegant space for meals or transforming into a home office or playroom to suite your needs. The convenience of the laundry room which doubles as a mudroom, provides easy access to the back yard. The half bath on the first floor adds to the practicality. Upstairs you will find three generous sized bedrooms, spacious loft with vaulted ceiling, two full baths. The spacious master bedroom has two walk in closets with a full bathroom. Full furnished basement which has been remodeled and waterproofed ahs been plumbed for another bath. Step outside to a backyard designed for entertaining. Sliding doors lead out to a large deck overlooking a beautiful fenced yard that features a heated above ground pool (2yrs old) with deck. Also there is one large 10x16 shed with loft and another shed for pool supplies. Attached oversized 2 car garage with man door to backyard. Also another parking space next to garage. More info in supplements.
Closed
$366,000
7797 Barnaby Ln, Mentor, OH 44060
3beds
2,400sqft
Single Family Residence
Built in 1988
0.35 Acres Lot
$396,600 Zestimate®
$153/sqft
$2,956 Estimated rent
Home value
$396,600
$377,000 - $416,000
$2,956/mo
Zestimate® history
Owner options
List your home for rent
$2,956/mo
Rent Zestimate®
Find your next renter with Zillow Rental Manager. Plus, with online applications, you can quickly screen prospective tenants – for free.
$2,956/mo
Rent Zestimate®
Refinance and save
$2,569/mo
Est. payment
Refinancing to a lower rate could help reduce your monthly payments and save thousands over the life of the loan.
$2,569/mo
Est. payment
Explore your selling options
Work with a Zillow partner agent
Leverage their expertise and Zillow's premium Showcase listings to get your home seen by more buyers.
Get startedList with your own agent
Get your home in front of millions of buyers by listing it on Zillow.
Learn how to do itSell it yourself
Take full control of how buyers see your home on Zillow by listing For Sale by Owner (FSBO).
List your homeWhat's special
Spacious loftGreat roomLarge deckCozy fireplaceSliding doorsBay windowSpacious master bedroom
Zillow last checked:
Listing updated:
Listed by:
Janet A Dienes janetdienes@mcdhomes.com440-749-3701,
McDowell Homes Real Estate Services,
Nicole Rodriguez 440-227-3444,
McDowell Homes Real Estate Services
Bought with:
Steve K Forsythe, 268874
Platinum Real Estate
Michelle A Underwood, 2014002328
Platinum Real Estate
Source: MLS Now,MLS#: 5018542 Originating MLS: Lake Geauga Area Association of REALTORS
Originating MLS: Lake Geauga Area Association of REALTORSFacts & features
Interior
Bedrooms & bathrooms
- Bedrooms: 3
- Bathrooms: 3
- Full bathrooms: 2
- 1/2 bathrooms: 1
- Main level bathrooms: 1
Primary bedroom
- Description: Flooring: Carpet
- Level: Second
- Dimensions: 16 x 16
Bedroom
- Description: Flooring: Carpet
- Level: Second
- Dimensions: 14 x 12
Bedroom
- Description: Flooring: Carpet
- Level: Second
- Dimensions: 16 x 12
Dining room
- Level: First
- Dimensions: 12 x 11
Eat in kitchen
- Description: Flooring: Ceramic Tile
- Level: First
- Dimensions: 20 x 14
Entry foyer
- Level: First
- Dimensions: 8 x 6
Great room
- Description: Flooring: Carpet
- Level: First
- Dimensions: 28 x 14
Laundry
- Level: First
- Dimensions: 12 x 6
Loft
- Description: Flooring: Carpet
- Level: Second
- Dimensions: 16 x 14
Heating
- Forced Air
Cooling
- Central Air
Appliances
- Included: Dishwasher, Microwave, Range, Refrigerator
- Laundry: Main Level, Laundry Room
Features
- Ceiling Fan(s), Open Floorplan, Recessed Lighting, Walk-In Closet(s)
- Windows: Bay Window(s)
- Basement: Full,Sump Pump
- Number of fireplaces: 1
- Fireplace features: Gas, Glass Doors, Gas Log, Masonry, Ventless
Interior area
- Total structure area: 2,400
- Total interior livable area: 2,400 sqft
- Finished area above ground: 1,600
- Finished area below ground: 800
Property
Parking
- Total spaces: 2
- Parking features: Additional Parking, Attached, Drain, Electricity, Garage Faces Front, Garage, Garage Door Opener, Oversized, Paved, Water Available
- Attached garage spaces: 2
Features
- Levels: One and One Half
- Patio & porch: Deck, Front Porch, Patio
- Exterior features: Fire Pit, Rain Gutters
- Has private pool: Yes
- Pool features: Above Ground, Heated, Pool Cover
- Fencing: Full,Wood
Lot
- Size: 0.35 Acres
- Dimensions: 78 x 190
- Features: Cul-De-Sac, Flat, Landscaped, Level
Details
- Additional structures: Shed(s)
- Parcel number: 16C074X000050
- Special conditions: Standard
Construction
Type & style
- Home type: SingleFamily
- Architectural style: Cape Cod
- Property subtype: Single Family Residence
Materials
- Vinyl Siding
- Roof: Asphalt,Fiberglass
Condition
- Year built: 1988
Utilities & green energy
- Sewer: Public Sewer
- Water: Public
Community & HOA
Community
- Features: Public Transportation
- Security: Smoke Detector(s)
- Subdivision: Weatherby Park Sub 3-A
HOA
- Has HOA: Yes
- Services included: None
- HOA fee: $100 annually
- HOA name: Weatherby Park
Location
- Region: Mentor
Financial & listing details
- Price per square foot: $153/sqft
- Tax assessed value: $285,750
- Annual tax amount: $4,364
- Date on market: 2/21/2024
- Cumulative days on market: 4 days
- Listing terms: Cash,Conventional,FHA,VA Loan
Price history
| Date | Event | Price |
|---|---|---|
| 3/27/2024 | Sold | $366,000+0.3%$153/sqft |
Source:  MLS Now #5018542 Report a problem MLS Now #5018542 Report a problem | ||
| 2/23/2024 | Pending sale | $365,000$152/sqft |
Source: MLS Now #5018542 Report a problem | ||
| 2/22/2024 | Contingent | $365,000$152/sqft |
Source: MLS Now #5018542 Report a problem | ||
| 2/21/2024 | Listed for sale | $365,000+46.9%$152/sqft |
Source: MLS Now #5018542 Report a problem | ||
| 12/18/2018 | Sold | $248,500+3.6%$104/sqft |
Source: MLS Now #4045422 Report a problem | ||
| 10/24/2018 | Pending sale | $239,900$100/sqft |
Source: HomeSmart Real Estate Momentum #4045422 Report a problem | ||
| 10/15/2018 | Listed for sale | $239,900+10.6%$100/sqft |
Source: HomeSmart Real Estate Momentum #4045422 Report a problem | ||
| 7/2/2004 | Sold | $217,000$90/sqft |
Source: Public Record Report a problem | ||
Public tax history
| Year | Property taxes | Tax assessment |
|---|---|---|
| 2025 | $3,805 -2.6% | $100,010 |
| 2024 | $3,906 -10.1% | $100,010 +19% |
| 2023 | $4,346 -0.4% | $84,050 |
| 2022 | $4,364 -1.1% | $84,050 |
| 2021 | $4,411 +2.9% | $84,050 +18% |
| 2020 | $4,284 +7.5% | $71,230 |
| 2019 | $3,985 +16.2% | $71,230 +14.8% |
| 2018 | $3,430 | $62,070 |
| 2017 | $3,430 +0.6% | $62,070 |
| 2016 | $3,410 +9.7% | $62,070 |
| 2015 | $3,109 +2% | $62,070 +3.5% |
| 2014 | $3,048 -0.1% | $59,960 |
| 2013 | $3,051 -0.4% | $59,960 |
| 2012 | $3,064 +0.6% | $59,960 -5.9% |
| 2011 | $3,045 -1.2% | $63,690 |
| 2010 | $3,081 +3.5% | $63,690 0% |
| 2009 | $2,976 -2.7% | $63,697 -10% |
| 2008 | $3,060 +2.4% | $70,774 |
| 2007 | $2,988 -56.7% | $70,774 |
| 2006 | $6,900 -0.5% | $70,774 +0.2% |
| 2005 | $6,932 -0.2% | $70,655 |
| 2004 | $6,945 +10.9% | $70,655 +2% |
| 2003 | $6,263 +19.8% | $69,245 +16% |
| 2002 | $5,229 0% | $59,693 |
| 2001 | $5,230 -0.1% | $59,693 |
| 2000 | $5,233 +7% | $59,693 +7% |
| 1999 | $4,891 | $55,773 |
Find assessor info on the county website
Neighborhood: 44060
Nearby homes
- $345,5003 bd1 ba1.6k sqft7807 Barnaby Ln, Mentor, OH 44060Off Market
- $305,7003 bd2 ba1.4k sqft7787 Barnaby Ln, Mentor, OH 44060Off Market

- $402,1004 bd2 ba2.5k sqft7777 Barnaby Ln, Mentor, OH 44060Off Market
- $384,1004 bd2 ba1.9k sqft7817 Barnaby Ln, Mentor, OH 44060Off Market
- $377,2004 bd3 ba1.8k sqft7790 Cranberry Ln, Mentor, OH 44060Off Market
- $309,4003 bd1 ba1.8k sqft7800 Cranberry Ln, Mentor, OH 44060Off Market
- $420,1004 bd3 ba2.2k sqft7780 Cranberry Ln, Mentor, OH 44060Off Market
- $300,7003 bd2 ba1.4k sqft7810 Cranberry Ln, Mentor, OH 44060Off Market
Nearby schools
GreatSchools rating
- 7/10Bellflower Elementary SchoolGrades: K-5Distance: 0.9 mi
- 7/10Shore Middle SchoolGrades: 6-8Distance: 2.4 mi
- 8/10Mentor High SchoolGrades: 9-12Distance: 1.4 mi
Schools provided by the listing agent
- District: Mentor EVSD - 4304
Source: MLS Now. This data may not be complete. We recommend contacting the local school district to confirm school assignments for this home.
Get a cash offer in 3 minutes
Find out how much your home could sell for in as little as 3 minutes with a no-obligation cash offer.
Estimated market value
$396,600
Get a cash offer in 3 minutes
Find out how much your home could sell for in as little as 3 minutes with a no-obligation cash offer.
Estimated market value
$396,600
- Ohio
- Lake County
- Mentor
- 44060
- 7797 Barnaby Ln
Nearby cities
Nearby zip codes
Other Mentor Topics
