Stunning Taylor Morrison Monte Carlo model, located in the highly sought after community of Havencrest. Constructed on one of the neighborhoods largest lots, this stunning residence boasts a bright, open floor plan that is perfect for both entertaining and everyday living. The chef's kitchen is a culinary dream, featuring a massive center island, and top-of-the-line stainless steel appliances that will inspire your inner chef to create culinary masterpieces. The expansive primary bedroom suite features a separate sitting area overlooking the pool, and a spa bath with a large walk-in shower, dual vanities, a soaking tub, and a massive walk-in closet. With 4 bedrooms and an office on the first floor this home is all about easy single level living. On the second floor you will find a large 5th bedroom / bonus room with a walk-in closet and a full bath. The back yard is definitely the showstopper on this property. As you step though the sliding doors to your private oasis, you’re greeted by a large, covered lanai with a summer kitchen, a fire pit area, and a resort style pool with rock water falls, fire bowls, a water slide, and a hot tub. Located just minutes from world class dining and shopping, and all of the area attractions the location of this stunning residence can’t be beat.
Sold for $1,575,000
$1,575,000
7797 BLUE QUAIL LANE, ORLANDO, FL 32835
5beds
4,098sqft
Single Family Residence
Built in 2016
0.49 Acres Lot
$1,637,700 Zestimate®
$384/sqft
$6,006 Estimated rent
Home value
$1,637,700
$1.56M - $1.74M
$6,006/mo
Zestimate® history
Owner options
List your home for rent
$6,006/mo
Rent Zestimate®
Find your next renter with Zillow Rental Manager. Plus, with online applications, you can quickly screen prospective tenants – for free.
$6,006/mo
Rent Zestimate®
Refinance and save
$11,655/mo
Est. payment
Refinancing to a lower rate could help reduce your monthly payments and save thousands over the life of the loan.
$11,655/mo
Est. payment
Explore your selling options
Work with a Zillow partner agent
Leverage their expertise and Zillow's premium Showcase listings to get your home seen by more buyers.
Get startedList with your own agent
Get your home in front of millions of buyers by listing it on Zillow.
Learn how to do itSell it yourself
Take full control of how buyers see your home on Zillow by listing For Sale by Owner (FSBO).
List your homeWhat's special
Zillow last checked:
Listing updated:
Listed by:
Christopher Christensen 407-312-8003,
COMPASS FLORIDA, LLC 305-851-2820
Bought with:
Rodney Melendez, 3501181
COMPASS FLORIDA, LLC
Christopher Christensen, 3189396
COMPASS FLORIDA, LLC
Source: Stellar MLS,MLS#: O6222928 Originating MLS: Orlando Regional
Originating MLS: Orlando Regional
Facts & features
Interior
Bedrooms & bathrooms
- Bedrooms: 5
- Bathrooms: 5
- Full bathrooms: 5
Primary bedroom
- Features: Walk-In Closet(s)
- Level: First
- Dimensions: 16x16
Bedroom 2
- Features: Walk-In Closet(s)
- Level: First
- Dimensions: 13x12
Bedroom 3
- Features: Walk-In Closet(s)
- Level: First
- Dimensions: 14x11
Bedroom 4
- Features: Walk-In Closet(s)
- Level: First
- Dimensions: 14x11
Dining room
- Level: First
- Dimensions: 14x13
Family room
- Level: First
- Dimensions: 14x16
Kitchen
- Level: First
- Dimensions: 26x15
Living room
- Level: First
- Dimensions: 22x16
Heating
- Central, Natural Gas, Zoned
Cooling
- Central Air, Zoned
Appliances
- Included: Bar Fridge, Oven, Dishwasher, Disposal, Gas Water Heater, Microwave, Range, Refrigerator, Tankless Water Heater, Wine Refrigerator
- Laundry: Laundry Room
Features
- Crown Molding, Solid Wood Cabinets, Stone Counters, Walk-In Closet(s)
- Flooring: Carpet, Porcelain Tile, Hardwood
- Doors: Sliding Doors
- Has fireplace: No
Interior area
- Total structure area: 5,658
- Total interior livable area: 4,098 sqft
Property
Parking
- Total spaces: 3
- Parking features: Garage - Attached
- Attached garage spaces: 3
Features
- Levels: Two
- Stories: 2
- Patio & porch: Covered, Patio, Porch
- Exterior features: Irrigation System
- Has private pool: Yes
- Pool features: Gunite, In Ground
Lot
- Size: 0.49 Acres
Details
- Parcel number: 032328345000020
- Zoning: P-D
- Special conditions: None
Construction
Type & style
- Home type: SingleFamily
- Property subtype: Single Family Residence
Materials
- Block, Stone, Stucco
- Foundation: Slab, Stem Wall
- Roof: Tile
Condition
- New construction: No
- Year built: 2016
Utilities & green energy
- Sewer: Public Sewer
- Water: Public
- Utilities for property: BB/HS Internet Available, Electricity Connected, Sewer Connected, Water Connected
Community & HOA
Community
- Pet fee: $0 monthly
- Subdivision: HAVENCREST
HOA
- Has HOA: Yes
- HOA fee: $247 monthly
- HOA name: Derek Rubino
- HOA phone: 407-644-0010
Location
- Region: Orlando
Financial & listing details
- Price per square foot: $384/sqft
- Tax assessed value: $1,210,024
- Annual tax amount: $13,036
- Date on market: 7/26/2024
- Ownership: Fee Simple
- Total actual rent: 0
- Electric utility on property: Yes
- Road surface type: Paved
Price history
| Date | Event | Price |
|---|---|---|
| 8/2/2024 | Sold | $1,575,000+7.1%$384/sqft |
Source:  Stellar MLS #O6222928 Report a problem Stellar MLS #O6222928 Report a problem | ||
| 4/28/2023 | Sold | $1,470,000-1.7%$359/sqft |
Source: Agent Provided Report a problem | ||
| 4/1/2023 | Pending sale | $1,495,000$365/sqft |
Source: Stellar MLS #O6099633 Report a problem | ||
| 3/27/2023 | Listed for sale | $1,495,000+72.7%$365/sqft |
Source: Stellar MLS #O6099633 Report a problem | ||
| 9/27/2016 | Sold | $865,620$211/sqft |
Source: Public Record Report a problem | ||
Public tax history
| Year | Property taxes | Tax assessment |
|---|---|---|
| 2024 | $20,570 +57.8% | $1,210,024 +45.6% |
| 2023 | $13,036 +3.1% | $831,279 +3% |
| 2022 | $12,648 +1.3% | $807,067 +3% |
| 2021 | $12,487 -1.5% | $783,560 -0.7% |
| 2020 | $12,671 -4.2% | $789,056 -2.7% |
| 2019 | $13,232 +0.7% | $811,293 +1.9% |
| 2018 | $13,135 +0% | $796,166 +6.1% |
| 2017 | $13,135 +5.2% | $750,455 +733.8% |
| 2016 | $12,481 | $90,000 |
Find assessor info on the county website
Neighborhood: 32835
Nearby homes
- $1,632,7005 bd5 ba4.9k sqft7803 Blue Quail Ln, Orlando, FL 32835Off Market
- $1,293,200-- bd-- ba3.9k sqft7791 Blue Quail Ln, Orlando, FL 32835Off Market
- $1,712,5005 bd5 ba4.9k sqft7803 Blue Quail Lane, Orlando, FL 32835Off Market
- $1,554,0005 bd5 ba4.9k sqft7798 Blue Quail Ln, Orlando, FL 32835Off Market
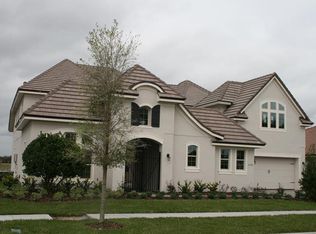
- $100-- bd-- ba-- sqft7785 Blue Quail Ln, Orlando, FL 32835Off Market
- $1,513,1003 bd2 ba4.5k sqft7804 Blue Quail Ln, Orlando, FL 32835Off Market
- $1,620,4005 bd4 ba4.9k sqft7804 Blue Quail, Orlando, FL 32835Off Market
- $1,204,8004 bd4 ba3.4k sqft7792 Blue Quail Ln, Orlando, FL 32835Off Market
Nearby schools
GreatSchools rating
- 9/10Windy Ridge K-8Grades: PK-8Distance: 0.9 mi
- 5/10Olympia High SchoolGrades: 9-12Distance: 0.9 mi
- 3/10Chain Of Lakes Middle SchoolGrades: 6-8Distance: 1.4 mi
Schools provided by the listing agent
- Elementary: Windy Ridge Elem
- Middle: Chain of Lakes Middle
- High: Olympia High
Source: Stellar MLS. This data may not be complete. We recommend contacting the local school district to confirm school assignments for this home.
Get a cash offer in 3 minutes
Find out how much your home could sell for in as little as 3 minutes with a no-obligation cash offer.
Estimated market value
$1,637,700
Get a cash offer in 3 minutes
Find out how much your home could sell for in as little as 3 minutes with a no-obligation cash offer.
Estimated market value
$1,637,700
- Florida
- Orange County
- Orlando
- 32835
- 7797 BLUE QUAIL LANE
Nearby cities
Nearby neighborhoods
Nearby zip codes
Other Orlando Topics
