There's nearly 4,000 sq ft of living space in this 2-story, including a finished lower level rec room with a gas fireplace. BRAND NEW (2025) carpet in the family room with a gas fireplace that is open to the spacious kitchen featuring granite counters, tumbled stone backsplash, breakfast bar island, pantry, and stainless steel appliances, including double ovens. Serve your guests in the formal dining room or the breakfast room with French doors that lead to a beautiful stamped concrete covered patio in the fenced, level, irrigated yard. Front flex room with LVP floors would make an excellent home office or playroom. Large main level laundry room with utility sink, folding counter, and clothes hanging bars. Upstairs find a spacious loft and 4 big bedrooms, each with walk-in closets. Luxurious primary suite is the perfect hideaway with room for a sitting area, a HUGE 15'x12' walk-in closet and updated bath with a freestanding tub, tile shower with semi-frameless glass doors, and dual sinks. Valuable recent updates include the roof, AC units, water heater and insulated garage door. Dual, zoned HVAC system. Raised garden with irrigation ready for spring. Outstanding location on a quiet street in a quaint neighborhood offering super easy access to I-64/364 and close to the fun shopping, dining, conveniences and entertainment venues in Winghaven and O'Fallon. Served by Wentzville (Liberty High) Schools. Such a great home with so much SPACE! See it today!
Closed
Listed by: Keller Williams Realty West • Chad P Wilson • Contact: 636-229-8743
Bought with: Keller Williams Realty West
Price Unknown
7797 Boatside Dr, Dardenne Prairie, MO 63368
4beds
3,812sqft
Single Family Residence
Built in 1999
9,583 Square Feet Lot
$460,700 Zestimate®
$--/sqft
$3,671 Estimated rent
Home value
$460,700
$428,000 - $493,000
$3,671/mo
Zestimate® history
Owner options
List your home for rent
$3,671/mo
Rent Zestimate®
Find your next renter with Zillow Rental Manager. Plus, with online applications, you can quickly screen prospective tenants – for free.
$3,671/mo
Rent Zestimate®
Refinance and save
$280/mo
Est. payment
Refinancing to a lower rate could help reduce your monthly payments and save thousands over the life of the loan.
$280/mo
Est. payment
Explore your selling options
Work with a Zillow partner agent
Leverage their expertise and Zillow's premium Showcase listings to get your home seen by more buyers.
Get startedList with your own agent
Get your home in front of millions of buyers by listing it on Zillow.
Learn how to do itSell it yourself
Take full control of how buyers see your home on Zillow by listing For Sale by Owner (FSBO).
List your homeWhat's special
Gas fireplaceUpdated bathSpacious loftGranite countersInsulated garage doorBig bedroomsWalk-in closets
Zillow last checked:
Listing updated:
Listed by:
Chad P Wilson 636-229-8743,
Keller Williams Realty West
Bought with:
Stephanie L Parson, 1999014362
Keller Williams Realty West
Source: MARIS,MLS#: 25060473 Originating MLS: St. Charles County Association of REALTORS
Originating MLS: St. Charles County Association of REALTORSFacts & features
Interior
Bedrooms & bathrooms
- Bedrooms: 4
- Bathrooms: 3
- Full bathrooms: 2
- 1/2 bathrooms: 1
- Main level bathrooms: 1
Primary bedroom
- Description: Huge 15'x12' walk-in closet
- Features: Floor Covering: Carpeting
- Level: Second
- Area: 399
- Dimensions: 21x19
Bedroom 2
- Description: walk-in closet
- Features: Floor Covering: Carpeting
- Level: Second
- Area: 143
- Dimensions: 13x11
Bedroom 3
- Description: Walk-in closet
- Features: Floor Covering: Carpeting
- Level: Second
- Area: 168
- Dimensions: 14x12
Bedroom 4
- Description: Walk-in Closet
- Features: Floor Covering: Carpeting
- Level: Second
- Area: 156
- Dimensions: 13x12
Primary bathroom
- Description: Dual sinks, Freestanding Tub, Separate Tile Shower with Semi-Frameless Glass
- Features: Floor Covering: Ceramic Tile
- Level: Second
- Area: 110
- Dimensions: 11x10
Bathroom
- Features: Floor Covering: Ceramic Tile
- Level: Main
- Area: 30
- Dimensions: 6x5
Bathroom
- Features: Floor Covering: Ceramic Tile
- Level: Second
- Area: 45
- Dimensions: 9x5
Breakfast room
- Description: French Doors to Covered Patio
- Features: Floor Covering: Ceramic Tile
- Level: Main
- Area: 143
- Dimensions: 13x11
Dining room
- Features: Floor Covering: Luxury Vinyl Plank
- Level: Main
- Area: 144
- Dimensions: 12x12
Family room
- Description: Gas Fireplace, Wall of Windows
- Features: Floor Covering: Carpeting
- Level: Main
- Area: 399
- Dimensions: 21x19
Kitchen
- Description: Granite Counters, Tumbled Stone Backsplash, Breakfast Bar Island, Pantry, Double Ovens, Stainless Steel Appliances
- Features: Floor Covering: Ceramic Tile
- Level: Main
- Area: 140
- Dimensions: 14x10
Laundry
- Description: Sink, folding counter, cabinets and clothes hanging bars
- Features: Floor Covering: Ceramic Tile
- Level: Main
- Area: 117
- Dimensions: 13x9
Living room
- Features: Floor Covering: Luxury Vinyl Plank
- Level: Main
- Area: 144
- Dimensions: 12x12
Loft
- Description: Big Front Windows
- Features: Floor Covering: Carpeting
- Level: Second
- Area: 240
- Dimensions: 20x12
Recreation room
- Description: Gas Fireplace
- Features: Floor Covering: Carpeting, Ceramic Tile
- Level: Lower
- Area: 576
- Dimensions: 32x18
Heating
- Forced Air, Natural Gas, Zoned
Cooling
- Ceiling Fan(s), Central Air, Dual, Zoned
Appliances
- Included: Stainless Steel Appliance(s), Dishwasher, Disposal, Plumbed For Ice Maker, Microwave, Double Oven, Gas Range, Gas Water Heater
- Laundry: Electric Dryer Hookup, Laundry Room, Main Level, Sink, Washer Hookup
Features
- Breakfast Bar, Breakfast Room, Ceiling Fan(s), Double Vanity, Eat-in Kitchen, Entrance Foyer, Granite Counters, Kitchen Island, Kitchen/Dining Room Combo, Pantry, Recessed Lighting, Separate Dining, Separate Shower, Smart Thermostat, Soaking Tub, Walk-In Closet(s)
- Flooring: Carpet, Luxury Vinyl, Tile
- Doors: French Doors, Panel Door(s), Storm Door(s)
- Windows: Blinds, Double Pane Windows, Insulated Windows, Screens, Tilt-In Windows
- Basement: Concrete,Partially Finished,Full,Storage Space
- Number of fireplaces: 2
- Fireplace features: Family Room, Gas, Recreation Room
Interior area
- Total structure area: 3,812
- Total interior livable area: 3,812 sqft
- Finished area above ground: 3,236
- Finished area below ground: 576
Property
Parking
- Total spaces: 2
- Parking features: Attached, Driveway, Garage, Garage Door Opener, Garage Faces Front, Inside Entrance, Kitchen Level
- Attached garage spaces: 2
- Has uncovered spaces: Yes
Features
- Levels: Two
- Patio & porch: Covered, Front Porch, Patio
- Fencing: Back Yard,Fenced,Gate,Vinyl,Wood
Lot
- Size: 9,583 Square Feet
- Features: Back Yard, Front Yard, Garden, Landscaped, Level, Sprinklers In Front, Sprinklers In Rear
Details
- Parcel number: 4069A7859000060.0000000
- Special conditions: Standard
Construction
Type & style
- Home type: SingleFamily
- Architectural style: Traditional
- Property subtype: Single Family Residence
Materials
- Brick, Vinyl Siding
- Foundation: Concrete Perimeter
- Roof: Architectural Shingle
Condition
- Year built: 1999
Utilities & green energy
- Electric: 220 Volts
- Sewer: Public Sewer
- Water: Public
- Utilities for property: Electricity Connected, Natural Gas Connected, Sewer Connected, Water Connected
Community & HOA
Community
- Security: Security System Owned, Smoke Detector(s)
- Subdivision: Cove At Dardenne #3
HOA
- Has HOA: Yes
- Amenities included: Common Ground
- Services included: Common Area Maintenance
- HOA fee: $280 annually
- HOA name: Cove at Dardenne
Location
- Region: Dardenne Prairie
Financial & listing details
- Tax assessed value: $430,270
- Annual tax amount: $5,308
- Date on market: 10/16/2025
- Cumulative days on market: 5 days
- Listing terms: Cash,Conventional,FHA,VA Loan
- Ownership: Private
- Electric utility on property: Yes
- Road surface type: Concrete
Price history
| Date | Event | Price |
|---|---|---|
| 11/17/2025 | Sold | -- |
Source:  MARIS #25060473 Report a problem MARIS #25060473 Report a problem | ||
| 10/22/2025 | Pending sale | $450,000$118/sqft |
Source: MARIS #25060473 Report a problem | ||
| 10/16/2025 | Listed for sale | $450,000+44.2%$118/sqft |
Source: MARIS #25060473 Report a problem | ||
| 12/22/2016 | Sold | -- |
Source: MARIS #16076536 Report a problem | ||
| 11/30/2016 | Pending sale | $312,000$82/sqft |
Source: Realty Executives Premiere #16076536 Report a problem | ||
| 11/23/2016 | Price change | $312,000-2.5%$82/sqft |
Source: Realty Executives Premiere #16076536 Report a problem | ||
| 11/4/2016 | Listed for sale | $319,900+28%$84/sqft |
Source: Realty Executives Premiere #16076536 Report a problem | ||
| 1/7/2012 | Listing removed | $249,900$66/sqft |
Source: The Kathy Helbig Group #11024686 Report a problem | ||
| 11/10/2011 | Listed for sale | $249,900+4.2%$66/sqft |
Source: The Kathy Helbig Group #11024686 Report a problem | ||
| 11/2/2011 | Sold | -- |
Source: Public Record Report a problem | ||
| 8/6/2011 | Price change | $239,900-4%$63/sqft |
Source: Camdyn Properties, LLC dba Keller Williams Realty West #11024686 Report a problem | ||
| 6/9/2011 | Price change | $249,900-2%$66/sqft |
Source: Camdyn Properties, LLC dba Keller Williams Realty West #11024686 Report a problem | ||
| 5/18/2011 | Listed for sale | $254,900$67/sqft |
Source: Camdyn Properties, LLC dba Keller Williams Realty West #11024686 Report a problem | ||
Public tax history
| Year | Property taxes | Tax assessment |
|---|---|---|
| 2025 | $5,136 -3.2% | $81,751 -0.5% |
| 2024 | $5,308 +0% | $82,193 |
| 2023 | $5,308 +17.1% | $82,193 +25.7% |
| 2022 | $4,532 | $65,380 |
| 2021 | -- | $65,380 +29.5% |
| 2020 | -- | $50,472 |
| 2019 | $3,888 | $50,472 -8.3% |
| 2018 | $3,888 +0% | $55,061 |
| 2017 | $3,887 +3.3% | $55,061 +7.9% |
| 2016 | $3,763 +2.1% | $51,048 |
| 2015 | $3,686 +22.2% | $51,048 +14.1% |
| 2014 | $3,016 | $44,740 |
| 2013 | -- | $44,740 -5% |
| 2012 | -- | $47,100 -7.6% |
| 2011 | -- | $51,000 |
| 2010 | -- | $51,000 |
| 2009 | -- | $51,000 -2.1% |
| 2008 | -- | $52,070 -79.5% |
| 2007 | -- | $254,560 |
| 2006 | -- | $254,560 |
| 2005 | -- | $254,560 +11.4% |
| 2004 | -- | $228,610 |
| 2003 | -- | $228,610 |
| 2002 | -- | -- |
| 2001 | -- | -- |
Find assessor info on the county website
Neighborhood: 63368
Nearby homes
- $501,4004 bd2 ba2.9k sqft7787 Boatside Dr, Dardenne Prairie, MO 63368Off Market
- $---- bd-- ba-- sqft7787 Boatside Dr, O'Fallon, MO 63368Off Market
- $499,0004 bd2 ba3k sqft7902 Dockside Dr, Dardenne Prairie, MO 63368Off Market
- $--4 bd3 ba3k sqft7912 Dockside Dr, Dardenne Prairie, MO 63368Sold
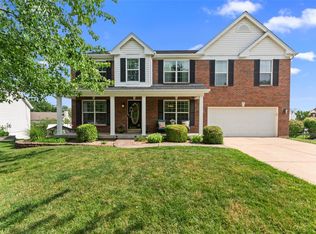
- $485,9004 bd3 ba3.1k sqft7794 Boatside Dr, Dardenne Prairie, MO 63368Off Market
- $473,6004 bd3 ba3.1k sqft7796 Boatside Dr, Dardenne Prairie, MO 63368Off Market
- $--4 bd3 ba3.5k sqft7777 Boatside Dr, Dardenne Prairie, MO 63368Sold
- $455,0003 bd2 ba2.1k sqft7798 Boatside Dr, Dardenne Prairie, MO 63368Off Market
Nearby schools
GreatSchools rating
- 8/10Crossroads Elementary SchoolGrades: K-5Distance: 0.6 mi
- 10/10Frontier Middle SchoolGrades: 6-8Distance: 3 mi
- 9/10Liberty High SchoolGrades: 9-12Distance: 2.7 mi
Schools provided by the listing agent
- Elementary: Crossroads Elem.
- Middle: Frontier Middle
- High: Liberty
Source: MARIS. This data may not be complete. We recommend contacting the local school district to confirm school assignments for this home.
Get a cash offer in 3 minutes
Find out how much your home could sell for in as little as 3 minutes with a no-obligation cash offer.
Estimated market value
$460,700
Get a cash offer in 3 minutes
Find out how much your home could sell for in as little as 3 minutes with a no-obligation cash offer.
Estimated market value
$460,700
- Missouri
- Saint Charles County
- Dardenne Prairie
- 63368
- 7797 Boatside Dr
Nearby cities
Nearby zip codes
Other Dardenne Prairie Topics
- Apartments for Rent in 63368
- Houses for Sale in 63368
- Houses for Rent in 63368
- 63368 Real Estate
- Dardenne Prairie Condos
- Houses for Sale in Dardenne Prairie
- Newest Listings in Dardenne Prairie
- Dardenne Prairie Home Values
- Dardenne Prairie Real Estate Agents
- Dardenne Prairie Refinance
- Dardenne Prairie Mortgage Rates
