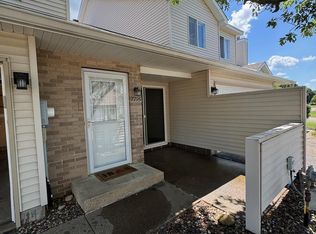
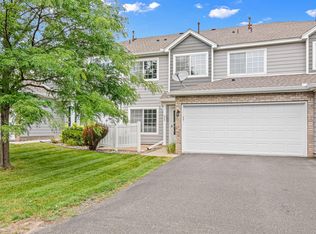
Welcome home to 7797 Hemingway Avenue S! This adorable, spotless end-unit townhome is situated on a spacious corner lot and has been lovingly maintained by both its current and previous owners.
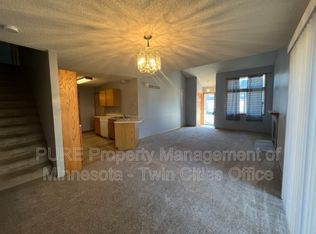
Step inside to a welcoming foyer featuring a built-in bench with convenient storage. The inviting living room showcases vaulted ceilings, updated flooring, abundant natural light, and a cozy wood-burning fireplace. Throughout the home you'll appreciate the fresh paint, updated light fixtures, and new outlets, switches, and cover plates.
The bright kitchen offers stainless steel appliances, some refinished cabinetry, a fantastic walk-in pantry, and an updated main-level half bath conveniently located near the kitchen and garage entrance. The adjoining dining area features a sliding glass door leading to a patio overlooking the large corner lot-perfect for relaxing or entertaining.
Upstairs you'll find two spacious bedrooms, a versatile loft that could easily be converted into a third bedroom, upper-level laundry, and a full bathroom. The exceptionally clean two-car garage provides plenty of storage and complete this move-in-ready home.
Recent updates include a new furnace (2022), 5 year activated charcoal drinking filter, garage door, entry and storm doors, garage entry door, and an updated upstairs vanity top and faucets.
Conveniently located near shopping, restaurants, parks, schools, and everyday amenities, this home offers the perfect combination of comfort, style, and convenience. Easy to show with a flexible closing acceptable. Schedule your showing today!
Active with contingency
$247,522
7797 Hemingway Ave S, Cottage Grove, MN 55016
2beds
1,222sqft
(TH) Side x Side
Built in 1991
-- sqft lot
$247,500 Zestimate®
$203/sqft
$335/mo HOA
What's special
- 13 days |
- 189 |
- 10 |
Zillow last checked:
Listing updated:
Listed by:
Douglas J. Peterson 651-216-8594,
Coldwell Banker Realty,
Cynthia Peterson, GRI 651-335-9795
Source: NorthstarMLS as distributed by MLS GRID,MLS#: 7120455
Facts & features
Interior
Bedrooms & bathrooms
- Bedrooms: 2
- Bathrooms: 2
- Full bathrooms: 1
- 1/2 bathrooms: 1
Bedroom
- Level: Upper
- Area: 192 Square Feet
- Dimensions: 16x12
Bedroom 2
- Level: Upper
- Area: 108 Square Feet
- Dimensions: 12x9
Dining room
- Level: Main
- Area: 120 Square Feet
- Dimensions: 12x10
Kitchen
- Level: Main
- Area: 126 Square Feet
- Dimensions: 14x9
Living room
- Level: Main
- Area: 208 Square Feet
- Dimensions: 16x13
Loft
- Level: Upper
- Area: 84 Square Feet
- Dimensions: 12x7
Patio
- Level: Main
- Area: 64 Square Feet
- Dimensions: 8x8
Heating
- Forced Air
Cooling
- Dual
Appliances
- Included: Dishwasher, Disposal, Dryer, Gas Water Heater, Microwave, Refrigerator, Stainless Steel Appliance(s), Washer
- Laundry: In Hall, Laundry Closet, Upper Level
Features
- Basement: None
- Number of fireplaces: 1
- Fireplace features: Living Room, Wood Burning
Interior area
- Total structure area: 1,222
- Total interior livable area: 1,222 sqft
- Finished area above ground: 1,222
- Finished area below ground: 0
Property
Parking
- Total spaces: 2
- Parking features: Attached, Asphalt, Garage, RV Access/Parking
- Attached garage spaces: 2
- Details: Garage Dimensions (18x17)
Accessibility
- Accessibility features: None
Features
- Levels: Two
- Stories: 2
- Patio & porch: Patio
- Fencing: None
Lot
- Features: Tree Coverage - Light
Details
- Foundation area: 650
- Parcel number: 0802721430081
- Zoning description: Residential-Single Family
Construction
Type & style
- Home type: Townhouse
- Property subtype: (TH) Side x Side
- Attached to another structure: Yes
Materials
- Roof: Age Over 8 Years
Condition
- New construction: No
- Year built: 1991
Utilities & green energy
- Electric: Circuit Breakers, 100 Amp Service, Power Company: Xcel Energy
- Gas: Natural Gas
- Sewer: City Sewer/Connected
- Water: City Water/Connected
Community & HOA
Community
- Subdivision: Condo 63 Bright Keys 02 7801-7807 7791-7797
HOA
- Has HOA: Yes
- Services included: Hazard Insurance, Lawn Care, Maintenance Grounds, Professional Mgmt, Sanitation, Snow Removal
- HOA fee: $335 monthly
- HOA name: Sharper Management
- HOA phone: 952-224-4777
Location
- Region: Cottage Grove
Financial & listing details
- Price per square foot: $203/sqft
- Tax assessed value: $238,100
- Annual tax amount: $2,898
- Date on market: 8/5/2026
Estimated market value
$247,500
$235,000 - $260,000
$1,933/mo
Price history
| Date | Event | Price |
|---|---|---|
| 8/7/2026 | Listed for sale | $247,522+1%$203/sqft |
Source:  NorthstarMLS as distributed by MLS GRID #7120455 Report a problem NorthstarMLS as distributed by MLS GRID #7120455 Report a problem | ||
| 3/28/2024 | Sold | $245,000-2%$200/sqft |
Source: NorthstarMLS as distributed by MLS GRID #6489166 Report a problem | ||
| 3/11/2024 | Pending sale | $250,000$205/sqft |
Source: NorthstarMLS as distributed by MLS GRID #6489166 Report a problem | ||
| 2/16/2024 | Listed for sale | $250,000+38.9%$205/sqft |
Source: NorthstarMLS as distributed by MLS GRID #6489166 Report a problem | ||
| 11/29/2018 | Sold | $180,000+1.4%$147/sqft |
Source: NorthstarMLS as distributed by MLS GRID #5005634 Report a problem | ||
| 10/15/2018 | Pending sale | $177,500$145/sqft |
Source: Coldwell Banker Burnet - Dakota County/Eagan #5005634 Report a problem | ||
| 10/10/2018 | Price change | $177,500-1.3%$145/sqft |
Source: Coldwell Banker Burnet - Dakota County/Eagan #5005634 Report a problem | ||
| 9/19/2018 | Listed for sale | $179,900+27.6%$147/sqft |
Source: Coldwell Banker Burnet - Dakota County/Eagan #5005634 Report a problem | ||
| 6/3/2013 | Listing removed | $1,200$1/sqft |
Source: Renters Warehouse Report a problem | ||
| 4/21/2013 | Listed for rent | $1,200$1/sqft |
Source: Renters Warehouse Minnesota Report a problem | ||
| 3/3/2003 | Sold | $141,000+65.5%$115/sqft |
Source: Public Record Report a problem | ||
| 5/11/1998 | Sold | $85,200$70/sqft |
Source: Public Record Report a problem | ||
Public tax history
| Year | Property taxes | Tax assessment |
|---|---|---|
| 2025 | $2,836 -5.2% | $213,000 -12.3% |
| 2024 | $2,990 +16.3% | $242,900 +19.5% |
| 2023 | $2,572 +8.2% | $203,200 +23% |
| 2022 | $2,376 +0.3% | $165,200 -11% |
| 2021 | $2,368 +4.3% | $185,700 +5.8% |
| 2020 | $2,270 | $175,600 |
| 2019 | $2,270 | $175,600 +13.4% |
| 2018 | $2,270 +12.9% | $154,900 +14.3% |
| 2017 | $2,010 -0.5% | $135,500 +10.6% |
| 2016 | $2,020 +6.7% | $122,500 +5.5% |
| 2015 | $1,894 | $116,100 +57.7% |
| 2013 | $1,894 +50.6% | $73,600 +12.7% |
| 2012 | $1,258 | $65,300 -23.8% |
| 2011 | $1,258 -10.5% | $85,700 -36.4% |
| 2010 | $1,406 -2.1% | $134,800 |
| 2009 | $1,436 -1.6% | -- |
| 2008 | $1,460 -8.3% | -- |
| 2007 | $1,592 +13.1% | -- |
| 2006 | $1,408 +3.5% | -- |
| 2005 | $1,361 +5.7% | -- |
| 2004 | $1,287 +6.8% | -- |
| 2003 | $1,205 +11.2% | -- |
| 2002 | $1,084 +1.1% | -- |
| 2001 | $1,072 | -- |
Find assessor info on the county website
Monthly payment
Est. payment
Payment breakdown
Explore the cost of this home by adjusting the details. Changes won't be saved.Climate risks
Neighborhood: 55016
Nearby schools
GreatSchools rating
- 6/10Crestview Elementary SchoolGrades: PK-5Distance: 0.2 mi
- 6/10Cottage Grove Middle SchoolGrades: 6-8Distance: 2.2 mi
- 5/10Park Senior High SchoolGrades: 9-12Distance: 0.5 mi
- $229,0002 bd2 ba-- sqft7791 Hemingway Ave S, Cottage Grove, MN 55016Off Market
- $221,5002 bd2 ba1.2k sqft7793 Hemingway Ave S, Cottage Grove, MN 55016Off Market
- $223,2002 bd2 ba1.2k sqft7795 Hemingway Ave S, Cottage Grove, MN 55016Sold
- $231,5002 bd1 ba1.2k sqft7801 Hemingway Ave S, Cottage Grove, MN 55016Off Market
- $218,0002 bd2 ba1.2k sqft7803 Hemingway Ave S, Cottage Grove, MN 55016Off Market
- $213,8002 bd2 ba1.2k sqft7805 Hemingway Ave S, Cottage Grove, MN 55016Off Market
- $231,2002 bd2 ba1.2k sqft7807 Hemingway Ave S, Cottage Grove, MN 55016Off Market
- $228,8002 bd1 ba1.3k sqft7815 Hemingway Ave S, Cottage Grove, MN 55016Off Market
A local agent can set up tours, give advice and negotiate with sellers.
Similar homes
- $260,0003 bd2 ba1.6k sqft6727 Pine Crest Trl S, Cottage Grove, MN 55016For Sale
 MLS ID #7102736, Janice Turner, Coldwell Banker Realty. NorthstarMLS as distributed by MLS GRID
 - $249,0002 bd2 ba1k sqft3523 67th St E, Inver Grove Heights, MN 55076For Sale
 MLS ID #7122680, Andy Lockwood, Keller Williams Premier Realty. NorthstarMLS as distributed by MLS GRID
 - $249,0002 bd2 ba1.3k sqft4791 Grenwich Rd N, Oakdale, MN 55128For Sale
 MLS ID #7093396, Sean O Sander, Redfin Corporation. NorthstarMLS as distributed by MLS GRID
 - $249,9002 bd2 ba1.3k sqft625 Mariner Way #87, Saint Paul, MN 55129For Sale
 MLS ID #7118056, Jacqueline Garofalo, LaBelle Real Estate Group Inc. NorthstarMLS as distributed by MLS GRID
 - $260,0002 bd2 ba1.2k sqft8771 Branson Dr #80, Inver Grove Heights, MN 55076For SaleMLS ID #7010648, Christina Reynolds - Home Dream Team, Keller Williams Select Realty. NorthstarMLS as distributed by MLS GRID
- $268,0002 bd2 ba1.3k sqft2711 Mallard Dr, Woodbury, MN 55125For SaleMLS ID #7037422, Ron Christopherson, Edina Realty, Inc.. NorthstarMLS as distributed by MLS GRID
- $244,9002 bd1 ba1.2k sqft7604 Rimbley Rd, Woodbury, MN 55125For SaleMLS ID #7088633, Brittany Johnson, RE/MAX Results. NorthstarMLS as distributed by MLS GRID
- $234,9002 bd2 ba1.2k sqft8763 Bechtel Ave #152, Inver Grove Heights, MN 55076For SaleMLS ID #7086480, Stephanie Rechtzigel, RE/MAX Results. NorthstarMLS as distributed by MLS GRID
- $242,9002 bd2 ba1.1k sqft2597 Bedford Ct #27, Saint Paul, MN 55120For SaleMLS ID #7104914, Julie Betzler, LPT Realty, LLC. NorthstarMLS as distributed by MLS GRID
- $225,0002 bd2 ba1.2k sqft2580 Bedford Ct #16, Saint Paul, MN 55120For SaleMLS ID #7093023, Bill Ilc, Keller Williams Premier Realty. NorthstarMLS as distributed by MLS GRID
- $250,0003 bd2 ba1.2k sqft6684 Gretchen Ln N, Oakdale, MN 55128For SaleMLS ID #7110878, Alec Roth, Edina Realty, Inc.. NorthstarMLS as distributed by MLS GRID
- $270,0002 bd2 ba1.4k sqft7019 49th St N, Oakdale, MN 55128For SaleMLS ID #7124596, Cenia A Badillo, Coldwell Banker Realty - Lakes. NorthstarMLS as distributed by MLS GRID
- $269,9002 bd2 ba1.4k sqft5443 Brewer Ln, Inver Grove Heights, MN 55076For SaleMLS ID #7086515, Nick Jenkins, RE/MAX Advantage Plus. NorthstarMLS as distributed by MLS GRID
- $250,0002 bd2 ba1.4k sqft2335 Oakridge Cir, Hudson, WI 54016For SaleMLS ID #7122515, Jon C Olson, Century 21 Affiliated*. NorthstarMLS as distributed by MLS GRID
- $275,0003 bd2 ba1.5k sqft1595 Four Oaks Rd, Eagan, MN 55121For SaleMLS ID #7127003, Annamarie McDonald, Coldwell Banker Realty. NorthstarMLS as distributed by MLS GRID
- $249,9002 bd2 ba1.4k sqft146 River Woods Ln, Burnsville, MN 55337For SaleMLS ID #7123514, Jonna Kosalko, Coldwell Banker Realty - Lakes. NorthstarMLS as distributed by MLS GRID
- $225,0002 bd2 ba1.1k sqft1748 Karis Way, Eagan, MN 55122For SaleMLS ID #7120456, Andrew Klinkner, RE/MAX Results. NorthstarMLS as distributed by MLS GRID
- $269,9002 bd3 ba1.7k sqft3837 Gershwin Ave N, Oakdale, MN 55128For SaleMLS ID #7122452, Lisa Marie Olien, RE/MAX Results. NorthstarMLS as distributed by MLS GRID
- $225,0002 bd2 ba1.2k sqft9249 Troon Ct, Woodbury, MN 55125For SaleMLS ID #7062202, Tim Schepers, Park Street Realty, LLC. NorthstarMLS as distributed by MLS GRID
- $259,0002 bd2 ba1.3k sqft2582 136th St W Unit 96, Rosemount, MN 55068For SaleMLS ID #7114158, Alyssa M. Hurlock, Edina Realty, Inc.. NorthstarMLS as distributed by MLS GRID
