Meticulously maintained two-story home located in the highly desirable, quiet, tree-rich canopy of The Ledges subdivision in Roscoe. The home features a large, covered porch overlooking the professionally landscaped yard. Inside, it showcases quality materials and craftsmanship throughout. In addition to the many features below, this home is an exceptional value with a new furnace and A/C (2021), new roof (2022), new windows (2022, with a transferable 10-year warranty), new water heater (2023), new water system storage tank (2023), and MORE. You'll find 3/4-inch tongue-and-groove oak flooring throughout the first floor and six-panel oak doors on both levels. Other first-floor features include a gas brick fireplace in the family room; a large eat-in kitchen with granite countertops, breakfast bar, gas double oven, stovetop, and large pantry; and formal dining and living rooms with five-foot-tall windows providing plenty of natural light. There's also first-floor laundry and a remodeled half bath (2022). You'll fall in love with the gorgeous, custom four-season sunroom with a cathedral ceiling overlooking a two-tier deck and serene wooded backyard. The second-level primary bedroom includes an en-suite bathroom with granite countertops, double sinks, a walk-in closet (WIC), and a steam shower. There are three additional generously sized bedrooms and a full bath with a granite countertop and tiled tub and shower. The lower level includes a finished rec room and plenty of additional storage space or room for future living-space expansion. The garage is huge (27' x 28'). Additional improvements include a new iron filter (2025), septic system cleaned and inspected (2024), cracked or weather-deteriorated decking replaced (2025), Cabot Restore coating applied (2026), and driveway seal-coated (2026). Approximately a 20-minute walk to The Ledges Golf Course and Ledges Pool. Excellent public education: Families enjoy access to premier regional schools, including the highly acclaimed Kinnikinnick School District (Ledgewood Elementary and Roscoe Middle School) and award-winning Hononegah Community High School in neighboring Rockton. Pictures may paint a thousand words, but you have to see this home for yourself to experience how it all comes together to make this home truly beautiful, inside and out-and the next place you'll want to call home.
Pending
Price cut: $7.5K (9/2)
$442,500
7797 N Gate Rd, Roscoe, IL 61073
4beds
2,788sqft
Single Family Residence
Built in 1989
0.46 Acres Lot
$436,300 Zestimate®
$159/sqft
$-- HOA
What's special
First-floor laundryLarge pantryBreakfast barTwo-tier deckSerene wooded backyard
- 38 days
- 1,162
- 60
Zillow last checked:
Listing updated:
Listed by:
Khaled Elqunni 815-703-1170,
Century 21 New Heritage
Source: NorthWest Illinois Alliance of REALTORS®,MLS#: 202604953
Facts & features
Interior
Bedrooms & bathrooms
- Bedrooms: 4
- Bathrooms: 3
- Full bathrooms: 2
- 1/2 bathrooms: 1
- Main level bathrooms: 2
Primary bedroom
- Level: Upper
- Area: 240
- Dimensions: 16 x 15
Bedroom 2
- Level: Upper
- Area: 156
- Dimensions: 13 x 12
Bedroom 3
- Level: Upper
- Area: 143
- Dimensions: 13 x 11
Bedroom 4
- Level: Upper
- Area: 154
- Dimensions: 14 x 11
Dining room
- Level: Main
- Area: 143
- Dimensions: 13 x 11
Family room
- Level: Main
- Area: 247
- Dimensions: 19 x 13
Kitchen
- Level: Main
- Area: 300
- Dimensions: 20 x 15
Living room
- Level: Main
- Area: 225
- Dimensions: 15 x 15
Heating
- Forced Air, Natural Gas
Cooling
- Central Air
Appliances
- Included: Disposal, Dishwasher, Dryer, Refrigerator, Stove/Cooktop, Washer, Water Softener, Natural Gas Water Heater
- Laundry: Main Level
Features
- Walk-In Closet(s)
- Basement: Full,Sump Pump
- Attic: Storage
- Number of fireplaces: 1
- Fireplace features: Both Gas and Wood, Fire-Pit/Fireplace
Interior area
- Total structure area: 2,788
- Total interior livable area: 2,788 sqft
- Finished area above ground: 2,300
- Finished area below ground: 488
Property
Parking
- Total spaces: 2.5
- Parking features: Attached, Garage Door Opener
- Garage spaces: 2.5
Features
- Levels: Two
- Stories: 2
- Patio & porch: Deck
- Has view: Yes
- View description: Country
Lot
- Size: 0.46 Acres
- Features: County Taxes, Subdivided, Rural
Details
- Additional structures: Garden Shed
- Parcel number: 0426202013
Construction
Type & style
- Home type: SingleFamily
- Property subtype: Single Family Residence
Materials
- Aluminum
- Roof: Shingle
Condition
- Year built: 1989
Utilities & green energy
- Electric: Circuit Breakers
- Sewer: Septic Tank
- Water: Well
Community & HOA
Community
- Subdivision: IL
Location
- Region: Roscoe
Financial & listing details
- Price per square foot: $159/sqft
- Tax assessed value: $389,907
- Annual tax amount: $9,266
- Price range: $442.5K - $442.5K
- Date on market: 8/9/2026
- Cumulative days on market: 37 days
- Ownership: Fee Simple
Estimated market value
$436,300
$414,000 - $458,000
$3,633/mo
Price history
| Date | Event | Price |
|---|---|---|
| 9/8/2026 | Pending sale | $442,500$159/sqft |
Source:  NorthWest Illinois Alliance of REALTORS® #202604953 Report a problem NorthWest Illinois Alliance of REALTORS® #202604953 Report a problem | ||
| 9/8/2026 | Contingent | $442,500$159/sqft |
Source:  MRED as distributed by MLS GRID #12728058 Report a problem MRED as distributed by MLS GRID #12728058 Report a problem | ||
| 9/2/2026 | Price change | $442,500-1.7%$159/sqft |
Source: MRED as distributed by MLS GRID #12728058 Report a problem | ||
| 8/9/2026 | Listed for sale | $450,000+62.2%$161/sqft |
Source: MRED as distributed by MLS GRID #12728058 Report a problem | ||
| 8/16/2021 | Sold | $277,500+11%$100/sqft |
Source: Public Record Report a problem | ||
| 1/21/2015 | Sold | $250,000+0%$90/sqft |
Source: Public Record Report a problem | ||
| 1/17/2015 | Pending sale | $249,900$90/sqft |
Source: CENTURY 21 Affiliated #1720853 Report a problem | ||
| 1/1/2015 | Listed for sale | $249,900$90/sqft |
Source: CENTURY 21 Affiliated #08661761 Report a problem | ||
| 1/1/2015 | Pending sale | $249,900$90/sqft |
Source: CENTURY 21 Affiliated #08661761 Report a problem | ||
| 12/24/2014 | Listed for sale | $249,900$90/sqft |
Source: CENTURY 21 Affiliated #08661761 Report a problem | ||
| 12/12/2014 | Pending sale | $249,900$90/sqft |
Source: CENTURY 21 Affiliated #1720853 Report a problem | ||
| 10/6/2014 | Price change | $249,900-3.8%$90/sqft |
Source: CENTURY 21 Affiliated #1720853 Report a problem | ||
| 9/16/2014 | Price change | $259,900-1.9%$93/sqft |
Source: CENTURY 21 Affiliated #1720853 Report a problem | ||
| 8/7/2014 | Price change | $264,900-1.9%$95/sqft |
Source: CENTURY 21 Affiliated #1720853 Report a problem | ||
| 7/27/2014 | Price change | $269,900-1.1%$97/sqft |
Source: CENTURY 21 Affiliated #1720853 Report a problem | ||
| 7/11/2014 | Listed for sale | $272,900+11.4%$98/sqft |
Source: CENTURY 21 Affiliated #1720853 Report a problem | ||
| 7/6/2004 | Sold | $245,000+20.7%$88/sqft |
Source: Public Record Report a problem | ||
| 4/1/1999 | Sold | $203,000$73/sqft |
Source: Public Record Report a problem | ||
Public tax history
| Year | Property taxes | Tax assessment |
|---|---|---|
| 2025 | $9,266 +4.3% | $129,969 +9.5% |
| 2024 | $8,883 +8.2% | $118,704 +11.4% |
| 2023 | $8,213 +5.4% | $106,528 +9.4% |
| 2022 | $7,794 | $97,383 +6.5% |
| 2021 | -- | $91,482 +3.8% |
| 2020 | $7,733 +2.7% | $88,158 +4.7% |
| 2019 | $7,529 +0.6% | $84,209 +4.1% |
| 2018 | $7,487 +2.4% | $80,916 +3.7% |
| 2017 | $7,308 | $78,044 +1.6% |
| 2016 | $7,308 +4.2% | $76,793 +2.9% |
| 2015 | $7,011 +4.4% | $74,600 +1.3% |
| 2014 | $6,718 +8.8% | $73,657 -12.5% |
| 2009 | $6,175 | $84,144 +5.5% |
| 2007 | -- | $79,742 +2% |
| 2006 | -- | $78,172 +3.9% |
| 2005 | -- | $75,216 +2% |
| 2004 | -- | $73,741 +8% |
| 2003 | -- | $68,308 +2.8% |
| 2001 | -- | $66,454 +2.6% |
| 2000 | -- | $64,776 |
| 1999 | -- | $64,776 |
Find assessor info on the county website
Monthly payment
Est. payment
Payment breakdown
Explore the cost of this home by adjusting the details. Changes won't be saved.Climate risks
Neighborhood: 61073
Nearby schools
Schools provided by the listing agent
- Elementary: Kinnikinnick
- Middle: Roscoe Middle
- High: Hononegah High
- District: Hononegah 207
Source: NorthWest Illinois Alliance of REALTORS®. This data may not be complete. We recommend contacting the local school district to confirm school assignments for this home.
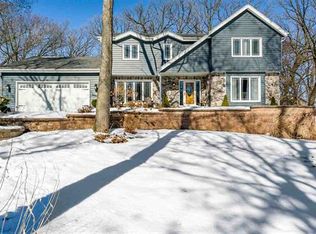
Similar homes
- $440,0004 bd4 ba3.5k sqft8351 Snaresbrook Rd, Roscoe, IL 61073For Sale
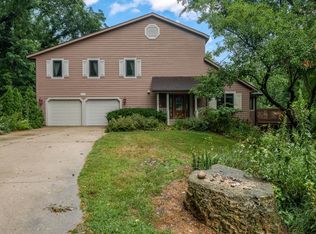 MLS ID #202604844, Dianne Parvin. NorthWest Illinois Alliance of REALTORS®
 - $460,0005 bd4 ba3.4k sqft11497 Ridgecrest Dr, Roscoe, IL 61073For Sale
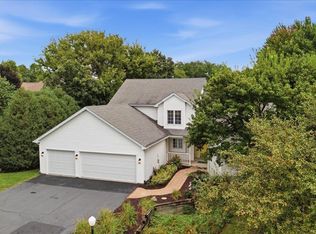 MLS ID #202605503, Toni Vander Heyden. NorthWest Illinois Alliance of REALTORS®
 - $330,0004 bd3 ba2.1k sqft9961 Atwood Rd, Roscoe, IL 61073For Sale
 MLS ID #202605761, Lori Reavis. NorthWest Illinois Alliance of REALTORS®
 - $379,9004 bd3 ba2.4k sqft10892 Chicory Ridge Way, Roscoe, IL 61073For Sale
 MLS ID #202605427, Kristine Geddes. NorthWest Illinois Alliance of REALTORS®
