Beautifully Remodeled Willow Creek 4-Level in an Ideal Location
Perfectly situated near Willow Creek Elementary and neighborhood parks, this sought-after 4-level home offers style, comfort, convenience in one of the community’s most desirable settings. The main level boasts a fabulous open-concept design featuring a gourmet kitchen with a massive breakfast bar, abundant cabinetry with roll-out shelving, and sleek pendant lighting. The kitchen flows seamlessly into the gorgeous living room with a dramatic floor-to-ceiling bay window, hardwood floors, vaulted ceilings with recessed lighting, and a cozy gas stove. A charming dining area completes this inviting space. Upstairs, you’ll find three spacious bedrooms, including the primary suite with a stunning remodeled bath showcasing a large walk-in shower, dual sinks, tiled floors, and a stylish vanity. The lower level features a bright and airy family room with vaulted ceilings, skylights with power blinds, and a welcoming gas fireplace. This level also includes a remodeled ¾ bath and a private fourth bedroom—perfect as a guest suite or office. The finished basement offers even more living space with a large rec room, a dedicated music room, and laundry with extra storage. Step outside and enjoy an entertainer’s dream backyard with a covered deck, patio, lush lawn, mature trees, and colorful flower beds—all kept green with front and back sprinklers. The roof was newly replaced in 2024 with high-impact shingles, the exterior was painted in 2023, the furnace was replaced in 2025 and the sewer line is newer from the house to the main. This is a truly exceptional home in one of the most coveted neighborhoods within walking distance to Willow Creek elementary a National Blue Ribbon school of Excellence. Willow Creek has a rich tradition of community events including a 4th of July parade, pool parties, Easter egg hunts and summer band concerts with food trucks.
Sold for $875,000
$875,000
7797 S Willow Way, Centennial, CO 80112
4beds
2,689sqft
Single Family Residence
Built in 1978
0.28 Acres Lot
$869,900 Zestimate®
$325/sqft
$3,640 Estimated rent
Home value
$869,900
$818,000 - $931,000
$3,640/mo
Zestimate® history
Owner options
List your home for rent
$3,640/mo
Rent Zestimate®
Find your next renter with Zillow Rental Manager. Plus, with online applications, you can quickly screen prospective tenants – for free.
$3,640/mo
Rent Zestimate®
Refinance and save
$5,195/mo
Est. payment
Refinancing to a lower rate could help reduce your monthly payments and save thousands over the life of the loan.
$5,195/mo
Est. payment
Explore your selling options
Work with a Zillow partner agent
Leverage their expertise and Zillow's premium Showcase listings to get your home seen by more buyers.
Get startedList with your own agent
Get your home in front of millions of buyers by listing it on Zillow.
Learn how to do itSell it yourself
Take full control of how buyers see your home on Zillow by listing For Sale by Owner (FSBO).
List your homeWhat's special
Mature treesWelcoming gas fireplaceStylish vanityColorful flower bedsCovered deckVaulted ceilingsFront and back sprinklers
Zillow last checked:
Listing updated:
Listed by:
Greg Dach GREGDACH@REMAX.NET,
RE/MAX Professionals
Bought with:
Corey Martin, 40035378
Keller Williams DTC
Source: REcolorado as distributed by MLS GRID,MLS#: 6391874
Facts & features
Interior
Bedrooms & bathrooms
- Bedrooms: 4
- Bathrooms: 3
- Full bathrooms: 1
- 3/4 bathrooms: 2
Bedroom
- Features: Primary Suite
- Level: Upper
- Area: 210 Square Feet
- Dimensions: 14 x 15
Bedroom
- Level: Upper
- Area: 144 Square Feet
- Dimensions: 12 x 12
Bedroom
- Level: Upper
- Area: 144 Square Feet
- Dimensions: 12 x 12
Bedroom
- Level: Lower
- Area: 143 Square Feet
- Dimensions: 11 x 13
Bathroom
- Level: Upper
- Area: 88 Square Feet
- Dimensions: 8 x 11
Bathroom
- Level: Lower
- Area: 56 Square Feet
- Dimensions: 7 x 8
Bathroom
- Level: Upper
- Area: 60 Square Feet
- Dimensions: 5 x 12
Bonus room
- Level: Basement
- Area: 77 Square Feet
- Dimensions: 7 x 11
Dining room
- Level: Main
- Area: 90 Square Feet
- Dimensions: 9 x 10
Family room
- Level: Lower
- Area: 288 Square Feet
- Dimensions: 16 x 18
Family room
- Level: Basement
- Area: 253 Square Feet
- Dimensions: 11 x 23
Kitchen
- Level: Main
- Area: 252 Square Feet
- Dimensions: 12 x 21
Laundry
- Level: Basement
- Area: 200 Square Feet
- Dimensions: 10 x 20
Living room
- Level: Main
- Area: 209 Square Feet
- Dimensions: 11 x 19
Heating
- Forced Air, Natural Gas
Cooling
- Attic Fan, Central Air
Appliances
- Included: Cooktop, Dishwasher, Disposal, Dryer, Gas Water Heater, Microwave, Range Hood, Refrigerator, Self Cleaning Oven, Washer
Features
- Ceiling Fan(s), Corian Counters, Eat-in Kitchen, High Ceilings, Kitchen Island, Open Floorplan, Pantry, Primary Suite, Vaulted Ceiling(s)
- Flooring: Carpet, Tile, Wood
- Windows: Bay Window(s), Double Pane Windows, Skylight(s), Window Coverings, Window Treatments
- Basement: Crawl Space,Finished,Partial
- Number of fireplaces: 2
- Fireplace features: Free Standing, Gas, Gas Log, Kitchen, Living Room
Interior area
- Total structure area: 2,689
- Total interior livable area: 2,689 sqft
- Finished area above ground: 2,037
- Finished area below ground: 452
Property
Parking
- Total spaces: 2
- Parking features: Concrete
- Attached garage spaces: 2
Features
- Levels: Multi/Split
- Patio & porch: Covered, Deck, Front Porch
- Exterior features: Garden, Lighting, Private Yard
- Fencing: Partial
Lot
- Size: 0.28 Acres
- Features: Corner Lot, Cul-De-Sac, Level, Sprinklers In Front, Sprinklers In Rear
Details
- Parcel number: 031916135
- Special conditions: Standard
Construction
Type & style
- Home type: SingleFamily
- Architectural style: Contemporary
- Property subtype: Single Family Residence
Materials
- Brick, Frame
- Foundation: Concrete Perimeter
- Roof: Composition
Condition
- Updated/Remodeled
- Year built: 1978
Details
- Builder name: Writer Homes
Utilities & green energy
- Sewer: Public Sewer
- Water: Public
Community & HOA
Community
- Subdivision: Willow Creek
HOA
- Has HOA: Yes
- Amenities included: Clubhouse, Park, Playground, Pool, Tennis Court(s), Trail(s)
- Services included: Maintenance Grounds, Recycling, Trash
- HOA fee: $169 monthly
- HOA name: Willow Creek 1 HOA
- HOA phone: 303-369-1800
Location
- Region: Centennial
Financial & listing details
- Price per square foot: $325/sqft
- Tax assessed value: $625,900
- Annual tax amount: $4,919
- Date on market: 2/26/2026
- Listing terms: Cash,Conventional
- Exclusions: Seller's Personal Property, Hot Tub
- Ownership: Individual
Price history
| Date | Event | Price |
|---|---|---|
| 5/5/2026 | Sold | $875,000-2.8%$325/sqft |
Source:  REcolorado as distributed by MLS GRID #6391874 Report a problem REcolorado as distributed by MLS GRID #6391874 Report a problem | ||
| 4/6/2026 | Pending sale | $900,000$335/sqft |
Source: REcolorado as distributed by MLS GRID #6391874 Report a problem | ||
| 3/25/2026 | Price change | $900,000-2.7%$335/sqft |
Source: REcolorado as distributed by MLS GRID #6391874 Report a problem | ||
| 2/26/2026 | Listed for sale | $925,000$344/sqft |
Source: REcolorado as distributed by MLS GRID #6391874 Report a problem | ||
| 12/17/2025 | Listing removed | $925,000$344/sqft |
Source: REcolorado as distributed by MLS GRID #6391874 Report a problem | ||
| 10/15/2025 | Price change | $925,000+4.5%$344/sqft |
Source: REcolorado as distributed by MLS GRID #6391874 Report a problem | ||
| 10/1/2025 | Listed for sale | $885,000+155.4%$329/sqft |
Source: REcolorado as distributed by MLS GRID #6391874 Report a problem | ||
| 10/12/2006 | Sold | $346,500$129/sqft |
Source: Public Record Report a problem | ||
Public tax history
| Year | Property taxes | Tax assessment |
|---|---|---|
| 2025 | $4,919 +11.7% | $39,119 -13.3% |
| 2024 | $4,402 +15.1% | $45,138 -8.4% |
| 2023 | $3,826 -0.8% | $49,297 +33.4% |
| 2022 | $3,858 | $36,947 -2.8% |
| 2021 | -- | $38,010 -2.5% |
| 2020 | $3,984 +13.5% | $38,968 |
| 2019 | $3,509 | $38,968 +7.6% |
| 2018 | $3,509 +1% | $36,209 |
| 2017 | $3,473 | $36,209 +19.4% |
| 2016 | -- | $30,320 |
| 2015 | -- | $30,320 +16.9% |
| 2014 | $2,963 +7.4% | $25,934 +3.3% |
| 2013 | $2,758 | $25,100 |
| 2012 | -- | $25,100 |
| 2011 | $2,518 +2.5% | $25,100 -3.2% |
| 2010 | $2,457 +4.6% | $25,920 |
| 2009 | $2,348 | $25,920 +5.8% |
| 2008 | -- | $24,493 |
| 2007 | -- | $24,493 +1.8% |
| 2006 | -- | $24,056 |
| 2005 | -- | $24,056 +4.1% |
| 2002 | $1,958 +7.9% | $23,100 +15.7% |
| 2001 | $1,815 | $19,960 |
Find assessor info on the county website
Neighborhood: 80112
Nearby homes
- $1,018,6004 bd3 ba3.8k sqft7787 S Willow Way, Centennial, CO 80112Off Market
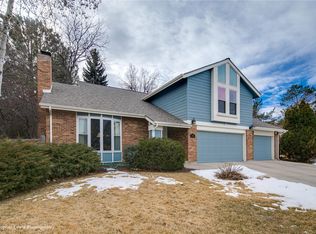
- $935,2004 bd3 ba3.4k sqft8599 E Long Ave, Centennial, CO 80112Off Market
- $795,0004 bd3 ba2.5k sqft8603 E Long Pl, Centennial, CO 80112Off Market
- $914,8005 bd4 ba3.3k sqft8579 E Long Ave, Centennial, CO 80112Off Market
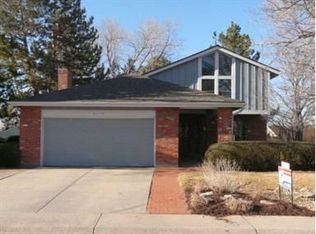
- $882,5004 bd3 ba2.5k sqft8602 E Kettle Cir, Centennial, CO 80112Off Market
- $1,011,2004 bd3 ba3.6k sqft8569 E Long Ave, Centennial, CO 80112Off Market
- $720,9003 bd3 ba2.1k sqft7757 S Willow Way, Centennial, CO 80112Off Market
- $851,6004 bd3 ba2.5k sqft7777 S Willow Way, Centennial, CO 80112Off Market
Nearby schools
GreatSchools rating
- 9/10Willow Creek Elementary SchoolGrades: PK-5Distance: 0.1 mi
- 9/10Campus Middle SchoolGrades: 6-8Distance: 3.9 mi
- 9/10Cherry Creek High SchoolGrades: 9-12Distance: 3.8 mi
Schools provided by the listing agent
- Elementary: Willow Creek
- Middle: Campus
- High: Cherry Creek
- District: Cherry Creek 5
Source: REcolorado as distributed by MLS GRID. This data may not be complete. We recommend contacting the local school district to confirm school assignments for this home.
Get a cash offer in 3 minutes
Find out how much your home could sell for in as little as 3 minutes with a no-obligation cash offer.
Estimated market value
$869,900
Get a cash offer in 3 minutes
Find out how much your home could sell for in as little as 3 minutes with a no-obligation cash offer.
Estimated market value
$869,900
- Colorado
- Arapahoe County
- Centennial
- 80112
- 7797 S Willow Way
Nearby cities
Nearby zip codes
Other Centennial Topics
