Don't miss this opportunity to become a homeowner in highly sought-after Pebble Creek! Sitting in the middle of a cul-de-sac, this home is well-manicured with a huge backyard sporting a 14x21 Deck (New in 2021) built using Unexposed nail heads. The matching 10x12 outdoor building and exterior storage closet by the driveway offer great storage. Off-street parking is available using the paved driveway. As you enter the home, the interior is tastefully decorated in a neutral decor featuring the Honey oak hardwood floors in the hallway and half bath. The formal dining room is exquisite boasting a graceful inviting decor'. The spacious Great Room is perfect for entertaining featuring great sunlight, a remote-controlled ceiling fan, and a gas fireplace with granite facing that matches the granite in the kitchen. The bright and sunny eat-in kitchen features numerous upgrades including (new in 2023 - Stainless steel Whirlpool Appliances-Double Door refrigerator with exterior water & ice dispenser, glass top range (convection oven), Badger garbage disposal, new fixtures, built-in microwave, dishwasher, white wood cabinets, large pantry, tile backsplash, granite countertops, LVT flooring, and white plantation blinds throughout. Off from the kitchen, with exterior access, is the large laundry room with washer/dryer hookup, shelf storage, and a separate storage closet boasting great space. Upstairs there are 3 large bedrooms with large closets and 2 full baths. The Primary bedroom suite features a walk-in closet, a primary bathroom with a soaking Garden tub, and a stand-alone shower with vanity and great storage. Additional upgrades in this home include a 5-year old Roof with a lifetime warranty, a Gas Furnace and Air Conditioner Carrier, a 15.4 seers 3-ton, and a 50-gallon Gas Hot water tank, all purchased new in 2023. Additionally, the home features a Nest programable thermostat. Enormous storage space is available using the Pulldown attic spanning the length of the house. So, don't miss out! Schedule a showing today!
Sold for $380,000
$380,000
7797 Sweetbay Ln, Mechanicsville, VA 23111
3beds
1,682sqft
Single Family Residence
Built in 1999
0.29 Acres Lot
$405,100 Zestimate®
$226/sqft
$2,367 Estimated rent
Home value
$405,100
$385,000 - $425,000
$2,367/mo
Zestimate® history
Owner options
List your home for rent
$2,367/mo
Rent Zestimate®
Find your next renter with Zillow Rental Manager. Plus, with online applications, you can quickly screen prospective tenants – for free.
$2,367/mo
Rent Zestimate®
Refinance and save
$2,475/mo
Est. payment
Refinancing to a lower rate could help reduce your monthly payments and save thousands over the life of the loan.
$2,475/mo
Est. payment
Explore your selling options
Work with a Zillow partner agent
Leverage their expertise and Zillow's premium Showcase listings to get your home seen by more buyers.
Get startedList with your own agent
Get your home in front of millions of buyers by listing it on Zillow.
Learn how to do itSell it yourself
Take full control of how buyers see your home on Zillow by listing For Sale by Owner (FSBO).
List your homeWhat's special
Zillow last checked:
Listing updated:
Listed by:
Cliethenia Johnson 804-350-3393,
J and S Real Estate
Bought with:
Keren Hazelwood, 0225235524
ERA Woody Hogg & Assoc
Source: CVRMLS,MLS#: 2424259 Originating MLS: Central Virginia Regional MLS
Originating MLS: Central Virginia Regional MLSFacts & features
Interior
Bedrooms & bathrooms
- Bedrooms: 3
- Bathrooms: 3
- Full bathrooms: 2
- 1/2 bathrooms: 1
Primary bedroom
- Description: Suite w/walk-in closet/Bath w/garden tub
- Level: Second
- Dimensions: 0 x 0
Bedroom 2
- Description: Large with nice sized closet
- Level: Second
- Dimensions: 0 x 0
Bedroom 3
- Description: Large with nice sized closet
- Level: Second
- Dimensions: 0 x 0
Dining room
- Description: Gorgeous/Formal
- Level: First
- Dimensions: 0 x 0
Other
- Description: Tub & Shower
- Level: Second
Great room
- Description: Large, with Fireplace
- Level: First
- Dimensions: 0 x 0
Half bath
- Level: First
Kitchen
- Description: Eat in w/great sunlight-Stainless steel appliances
- Level: First
- Dimensions: 0 x 0
Laundry
- Description: with storage closet
- Level: First
- Dimensions: 0 x 0
Heating
- Forced Air, Natural Gas
Cooling
- Central Air
Appliances
- Included: Dishwasher, Electric Cooking, Disposal, Gas Water Heater, Ice Maker, Microwave, Oven, Refrigerator, Range Hood, Smooth Cooktop, Stove
- Laundry: Washer Hookup, Dryer Hookup
Features
- Bookcases, Built-in Features, Breakfast Area, Ceiling Fan(s), Dining Area, Separate/Formal Dining Room, Eat-in Kitchen, Fireplace, Granite Counters, Garden Tub/Roman Tub, Bath in Primary Bedroom, Pantry, Recessed Lighting, Track Lighting, Walk-In Closet(s)
- Flooring: Partially Carpeted, Vinyl, Wood
- Doors: Sliding Doors
- Basement: Crawl Space
- Attic: Pull Down Stairs
- Number of fireplaces: 1
- Fireplace features: Gas
Interior area
- Total interior livable area: 1,682 sqft
- Finished area above ground: 1,682
Property
Parking
- Parking features: Driveway, Off Street, Paved
- Has uncovered spaces: Yes
Features
- Levels: Two
- Stories: 2
- Patio & porch: Deck
- Exterior features: Deck, Storage, Shed, Paved Driveway
- Pool features: Pool, Community
Lot
- Size: 0.29 Acres
- Features: Cul-De-Sac, Level
- Topography: Level
Details
- Additional structures: Shed(s)
- Parcel number: 8724678788
- Zoning description: R3
Construction
Type & style
- Home type: SingleFamily
- Architectural style: Colonial,Two Story
- Property subtype: Single Family Residence
Materials
- Drywall, Frame, Vinyl Siding
- Roof: Composition
Condition
- Resale
- New construction: No
- Year built: 1999
Utilities & green energy
- Sewer: Public Sewer
- Water: Public
Community & HOA
Community
- Features: Basketball Court, Common Grounds/Area, Clubhouse, Community Pool, Fitness, Home Owners Association, Playground, Park, Pool, Tennis Court(s)
- Security: Smoke Detector(s)
- Subdivision: Pebble Creek
HOA
- Has HOA: Yes
- Amenities included: Management
- HOA fee: $185 quarterly
Location
- Region: Mechanicsville
Financial & listing details
- Price per square foot: $226/sqft
- Tax assessed value: $312,700
- Annual tax amount: $1,773
- Date on market: 1/6/2026
- Exclusions: Washer & Dryer
- Ownership: Individuals
- Ownership type: Sole Proprietor
Price history
| Date | Event | Price |
|---|---|---|
| 11/4/2024 | Sold | $380,000$226/sqft |
Source:  CVRMLS #2424259 Report a problem CVRMLS #2424259 Report a problem | ||
| 10/6/2024 | Pending sale | $380,000$226/sqft |
Source: CVRMLS #2424259 Report a problem | ||
| 9/20/2024 | Listed for sale | $380,000+64.1%$226/sqft |
Source: CVRMLS #2424259 Report a problem | ||
| 10/11/2007 | Sold | $231,500+9.7%$138/sqft |
Source: Public Record Report a problem | ||
| 5/11/2005 | Sold | $211,000+51.3%$125/sqft |
Source: Public Record Report a problem | ||
| 5/20/1999 | Sold | $139,500$83/sqft |
Source: Public Record Report a problem | ||
Public tax history
| Year | Property taxes | Tax assessment |
|---|---|---|
| 2025 | $2,852 +12.6% | $352,100 +12.6% |
| 2024 | $2,533 +6.9% | $312,700 +6.9% |
| 2023 | $2,368 +16.2% | $292,400 +16.2% |
| 2022 | $2,038 | $251,600 +6.1% |
| 2021 | -- | $237,200 +6.9% |
| 2020 | $1,797 +6.7% | $221,900 |
| 2019 | $1,684 | $221,900 +6.7% |
| 2018 | $1,684 | $207,900 |
| 2017 | $1,684 +10.5% | $207,900 +10.5% |
| 2016 | $1,524 | $188,100 |
| 2015 | $1,524 | $188,100 |
| 2014 | $1,524 | $188,100 |
| 2013 | $1,524 | -- |
| 2012 | $1,524 -8.5% | -- |
| 2011 | $1,665 -2.2% | -- |
| 2010 | $1,703 -4.3% | -- |
| 2009 | $1,780 -6.2% | -- |
| 2008 | $1,898 +10.2% | -- |
| 2007 | $1,723 +30.9% | -- |
| 2006 | $1,316 | -- |
| 2005 | $1,316 | -- |
| 2004 | -- | -- |
| 2003 | $1,092 +9.1% | -- |
| 2002 | $1,001 | -- |
| 2001 | $1,001 | -- |
Find assessor info on the county website
Neighborhood: 23111
Nearby homes
- $392,1003 bd2 ba1.7k sqft7801 Sweetbay Ln, Mechanicsville, VA 23111Off Market
- $435,4004 bd3 ba1.8k sqft7793 Sweetbay Ln, Mechanicsville, VA 23111Off Market
- $426,0004 bd3 ba1.8k sqft7822 Silktree Pl, Mechanicsville, VA 23111Off Market
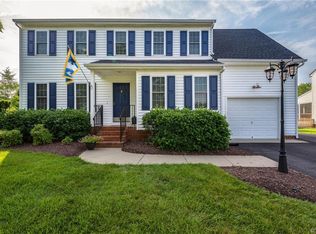
- $421,0004 bd2 ba1.8k sqft7794 Sweetbay Ln, Mechanicsville, VA 23111Off Market
- $480,0004 bd3 ba2.3k sqft7818 Silktree Pl, Mechanicsville, VA 23111Sold
- $411,7003 bd2 ba1.7k sqft6355 Greystone Creek Rd, Mechanicsville, VA 23111Off Market
- $439,2004 bd3 ba2.1k sqft7807 Sweetbay Ln, Mechanicsville, VA 23111Off Market
- $383,8003 bd2 ba1.4k sqft6359 Greystone Creek Rd, Mechanicsville, VA 23111Off Market
Nearby schools
GreatSchools rating
- 10/10Battlefield Park Elementary SchoolGrades: PK-5Distance: 1.5 mi
- 6/10Bell Creek MiddleGrades: 6-8Distance: 1.6 mi
- 5/10Mechanicsville High SchoolGrades: 9-12Distance: 1.5 mi
Schools provided by the listing agent
- Elementary: Battlefield
- Middle: Bell Creek Middle
- High: Mechanicsville
Source: CVRMLS. This data may not be complete. We recommend contacting the local school district to confirm school assignments for this home.
Get a cash offer in 3 minutes
Find out how much your home could sell for in as little as 3 minutes with a no-obligation cash offer.
Estimated market value
$405,100
Get a cash offer in 3 minutes
Find out how much your home could sell for in as little as 3 minutes with a no-obligation cash offer.
Estimated market value
$405,100
- Virginia
- Hanover County
- Mechanicsville
- 23111
- 7797 Sweetbay Ln
Nearby cities
Nearby zip codes
Other Mechanicsville Topics
