Thoughtfully updated 3 bedroom 2 full bath ranch offering easy single-story living! Step inside to a welcoming living room with a masonry wood-burning fireplace and a wall of windows that flood the space with natural light. The dining area boasts views of the back yard and a slider to the patio and is just off of the updated kitchen. Remodeled in 2020 the kitchen features quartz countertops, tile backsplash, Stainless dishwasher, microwave and wall oven, and a sleek cooktop with custom hood. There is a walk-in pantry with coffee bar that provides extra storage and plenty of room for coats and shoes. The laundry area offers flex space and is easily adaptable as a den or office. Located down the hall is the primary bedroom which includes an en suite bath,while the two additional bedrooms share a full bath. Outside, the expansive stamped concrete patio is perfect for entertaining-whether you're watching the game, relaxing in the hot tub, or enjoying views of the backyard. Sitting on just under an acre, this property backs up to nearly 53 acres known as the Modroo Preserve, offering both privacy and a natural backdrop. Located on a quiet street in the Award-Winning Chagrin Falls School District with Geauga County taxes and city water and sewer. Many updates:50 gallon hot water heater (2025), Updated electric panel with generator adaptor (2024), Exterior painted (2024),Hot tub and concrete hot tub pad (2024), Insulation (2023), Stamped concrete patio (2021), Interior paint (2019). Not to be missed!
Closed
$410,000
7798 Clarion Dr, Chagrin Falls, OH 44022
3beds
1,600sqft
Single Family Residence
Built in 1957
0.85 Acres Lot
$411,200 Zestimate®
$256/sqft
$3,260 Estimated rent
Home value
$411,200
$374,000 - $452,000
$3,260/mo
Zestimate® history
Owner options
List your home for rent
$3,260/mo
Rent Zestimate®
Find your next renter with Zillow Rental Manager. Plus, with online applications, you can quickly screen prospective tenants – for free.
$3,260/mo
Rent Zestimate®
Refinance and save
$2,702/mo
Est. payment
Refinancing to a lower rate could help reduce your monthly payments and save thousands over the life of the loan.
$2,702/mo
Est. payment
Explore your selling options
Work with a Zillow partner agent
Leverage their expertise and Zillow's premium Showcase listings to get your home seen by more buyers.
Get startedList with your own agent
Get your home in front of millions of buyers by listing it on Zillow.
Learn how to do itSell it yourself
Take full control of how buyers see your home on Zillow by listing For Sale by Owner (FSBO).
List your homeWhat's special
Hot tubTile backsplashUpdated kitchenCoffee barMasonry wood-burning fireplaceWalk-in pantryLaundry area
Zillow last checked:
Listing updated:
Listed by:
Lindsey Phillips 440-773-9110 Lindseygriff2@gmail.com,
Berkshire Hathaway HomeServices Professional Realty
Bought with:
Spencer A Kalsbeek, 2021000724
Howard Hanna
Source: MLS Now,MLS#: 5150669 Originating MLS: Akron Cleveland Association of REALTORS
Originating MLS: Akron Cleveland Association of REALTORSFacts & features
Interior
Bedrooms & bathrooms
- Bedrooms: 3
- Bathrooms: 2
- Full bathrooms: 2
- Main level bathrooms: 2
- Main level bedrooms: 3
Primary bedroom
- Description: Flooring: Luxury Vinyl Tile
- Level: First
- Dimensions: 15 x 14
Bedroom
- Description: Flooring: Luxury Vinyl Tile
- Level: First
- Dimensions: 13 x 10
Bedroom
- Description: Flooring: Luxury Vinyl Tile
- Level: First
- Dimensions: 10 x 9
Primary bathroom
- Level: First
Dining room
- Description: Flooring: Luxury Vinyl Tile
- Level: First
- Dimensions: 13 x 13
Kitchen
- Description: Flooring: Luxury Vinyl Tile
- Level: First
- Dimensions: 13 x 7
Laundry
- Description: Flooring: Luxury Vinyl Tile
- Level: First
- Dimensions: 11 x 10
Living room
- Description: Flooring: Carpet
- Level: First
- Dimensions: 23 x 14
Pantry
- Description: Flooring: Luxury Vinyl Tile
- Level: First
- Dimensions: 10 x 5
Heating
- Forced Air, Fireplace(s), Gas
Cooling
- Central Air
Appliances
- Included: Built-In Oven, Cooktop, Dryer, Dishwasher, Disposal, Microwave, Refrigerator, Washer
- Laundry: Laundry Room, Laundry Tub, Sink
Features
- Basement: None
- Number of fireplaces: 1
- Fireplace features: Living Room, Masonry, Wood Burning
Interior area
- Total structure area: 1,600
- Total interior livable area: 1,600 sqft
- Finished area above ground: 1,600
Property
Parking
- Total spaces: 2
- Parking features: Attached, Garage, Garage Door Opener
- Attached garage spaces: 2
Features
- Levels: One
- Stories: 1
- Patio & porch: Front Porch, Patio
- Has spa: Yes
- Spa features: Hot Tub
- Has view: Yes
- View description: Trees/Woods
Lot
- Size: 0.85 Acres
- Features: Wooded
Details
- Additional structures: Shed(s)
- Additional parcels included: 28021100,28020900,28020800
- Parcel number: 28021000
Construction
Type & style
- Home type: SingleFamily
- Architectural style: Ranch
- Property subtype: Single Family Residence
Materials
- Wood Siding
- Foundation: Slab
- Roof: Asphalt,Fiberglass
Condition
- Year built: 1957
Utilities & green energy
- Sewer: Public Sewer
- Water: Public
Community & HOA
Community
- Subdivision: Chagrin Heights
HOA
- Has HOA: No
Location
- Region: Chagrin Falls
Financial & listing details
- Price per square foot: $256/sqft
- Tax assessed value: $238,200
- Annual tax amount: $6,195
- Date on market: 9/4/2025
- Cumulative days on market: 38 days
- Listing terms: Cash,Conventional,FHA,VA Loan
Price history
| Date | Event | Price |
|---|---|---|
| 10/20/2025 | Sold | $410,000+2.8%$256/sqft |
Source:  MLS Now #5150669 Report a problem MLS Now #5150669 Report a problem | ||
| 10/11/2025 | Pending sale | $399,000$249/sqft |
Source: MLS Now #5150669 Report a problem | ||
| 9/8/2025 | Contingent | $399,000$249/sqft |
Source: MLS Now #5150669 Report a problem | ||
| 9/4/2025 | Listed for sale | $399,000+200%$249/sqft |
Source: MLS Now #5150669 Report a problem | ||
| 10/10/1997 | Sold | $133,000$83/sqft |
Source: MLS Now #880367 Report a problem | ||
Public tax history
| Year | Property taxes | Tax assessment |
|---|---|---|
| 2025 | $5,421 +3.3% | $83,380 |
| 2024 | $5,249 -5.8% | $83,380 |
| 2023 | $5,575 +32.8% | $83,380 +54.3% |
| 2022 | $4,197 -0.3% | $54,050 |
| 2021 | $4,210 -4.8% | $54,050 |
| 2020 | $4,424 +7% | $54,050 +11.4% |
| 2019 | $4,134 -0.6% | $48,520 |
| 2018 | $4,160 -2.2% | $48,520 |
| 2017 | $4,251 -10% | $48,520 +6.2% |
| 2016 | $4,724 +3.1% | $45,680 |
| 2015 | $4,582 +1% | $45,680 |
| 2014 | $4,539 -18.7% | $45,680 -22.9% |
| 2013 | $5,581 +2.5% | $59,230 |
| 2012 | $5,444 +6.9% | $59,230 |
| 2011 | $5,094 +4.9% | $59,230 +4.8% |
| 2010 | $4,857 +1.3% | $56,530 |
| 2009 | $4,796 +2.4% | $56,530 |
| 2008 | $4,686 +1.3% | $56,530 |
| 2007 | $4,628 +9.4% | $56,530 |
| 2006 | $4,230 -2.5% | $56,530 |
| 2005 | $4,338 +13.9% | $56,530 +21% |
| 2004 | $3,809 +0.8% | $46,730 |
| 2003 | $3,777 +6.3% | $46,730 |
| 2002 | $3,553 +7.4% | $46,730 +14.9% |
| 2001 | $3,307 +1.8% | $40,670 |
| 2000 | $3,248 -1.7% | $40,670 |
| 1999 | $3,303 | $40,670 |
Find assessor info on the county website
Neighborhood: 44022
Nearby homes
- $23,800-- bd-- ba-- sqft7780 Clarion Dr, Chagrin Falls, OH 44022Off Market
- $18,500-- bd-- ba-- sqft7780 Clarion Dr, Chagrin falls, OH 44022Off Market
- $352,0503 bd2 ba2.2k sqft7780 Clarion Dr, Chagrin Falls, OH 44022Sold
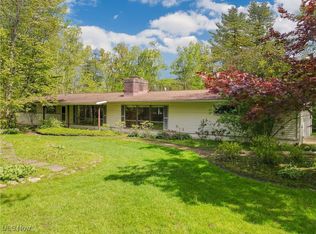
- $12,900-- bd-- ba-- sqft7795 Clarion Dr, Chagrin Falls, OH 44022Off Market
- $14,800-- bd-- ba-- sqft7795 Clarion Dr, Chagrin Falls, OH 44022Off Market
- $401,1003 bd2 ba1.8k sqft7795 Clarion Dr, Chagrin Falls, OH 44022Off Market
- $350,0003 bd2 ba1.7k sqft7779 Clarion Dr, Chagrin Falls, OH 44022Off Market
- $3,200-- bd-- ba-- sqft7779 Clarion Dr, Chagrin Falls, OH 44022Off Market
Nearby schools
GreatSchools rating
- 10/10Gurney Elementary SchoolGrades: PK-3Distance: 0.9 mi
- 9/10Chagrin Falls Middle SchoolGrades: 7-8Distance: 1.2 mi
- 10/10Chagrin Falls High SchoolGrades: 9-12Distance: 1.2 mi
Schools provided by the listing agent
- District: Chagrin Falls EVSD - 1808
Source: MLS Now. This data may not be complete. We recommend contacting the local school district to confirm school assignments for this home.
Get a cash offer in 3 minutes
Find out how much your home could sell for in as little as 3 minutes with a no-obligation cash offer.
Estimated market value
$411,200
Get a cash offer in 3 minutes
Find out how much your home could sell for in as little as 3 minutes with a no-obligation cash offer.
Estimated market value
$411,200
- Ohio
- Geauga County
- Chagrin Falls
- 44022
- 7798 Clarion Dr
Nearby cities
Nearby neighborhoods
Nearby zip codes
Other Chagrin Falls Topics
