Skip main navigation
Off market
  • $648,200

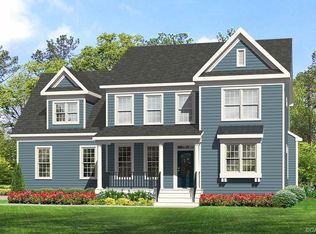
    7798 Millikin Ln, Mechanicsville, VA 23116

    5beds
    2,793sqft
    Single Family Residence
    Built in 2020
    8,973 Square Feet Lot
    $648,200 Zestimate®
    $232/sqft
    $3,301 Estimated rent

    Home value

    $648,200

    $616,000 - $681,000

    $3,301/mo

    Zestimate® history
    Loading
    Loading...

    Owner options

    List your home for rent

    $3,301/mo

    Rent Zestimate®

    Find your next renter with Zillow Rental Manager. Plus, with online applications, you can quickly screen prospective tenants – for free.

    Learn more

    $3,301/mo

    Rent Zestimate®

    Refinance and save

    $4,105/mo

    Est. payment

    Refinancing to a lower rate could help reduce your monthly payments and save thousands over the life of the loan.

    See today's rates

    $4,105/mo

    Est. payment

    Explore your selling options

    Work with a Zillow partner agent

    Leverage their expertise and Zillow's premium Showcase listings to get your home seen by more buyers.

    Get started

    List with your own agent

    Get your home in front of millions of buyers by listing it on Zillow.

    Learn how to do it

    Sell it yourself

    Take full control of how buyers see your home on Zillow by listing For Sale by Owner (FSBO).

    List your home

    What's special

    Gas fire pitScreened in porchGorgeous jefferson home planMain street homesChefs kitchenGranite countertopsExquisitely maintained

    Don't miss your chance to own this GORGEOUS Jefferson Home Plan by Main Street Homes that is less than 3 years old, and has been exquisitely maintained AND is in the Hanover HS district! This top of line craftsman style home has 5 beds and 3 baths, is truly open concept living with views of a beautiful rural landscape, all while enjoying the benefits of a very active community in the heart of Mechanicsville. The first level has a primary bedroom and full bath, top of the line chefs kitchen, massive island, granite countertops, stainless steel appliances, gas range and a screened in porch to enjoy those beautiful summer evenings. As you stroll up the stairs you will find two additional bedrooms, a full bath, a generously sized primary bedroom with the most tranquil and high end primary ensuite bath/walk in closet combo. Wait, there is more! Upstairs you will also find a bonus room perfect for a home office, workout space, or whatever your heart desires! Don't miss the newly hardscaped patio and gas fire pit completed in 2022 and the 2 car garage. Don't walk, run to see this home today and don't wait for new construction when this beauty is ready to go and is not even 3 years old!

    This property is not currently displayed as for sale or rent on Zillow. This may be different from what's on other websites or public sources.

    Zillow last checked:

    Listing updated:

    Listed by:

    Ana Nuckols 240-507-3362,

    EXP Realty LLC

    Bought with:

    Cathy Dyer, 0225198123

    Compass

    Source: CVRMLS,MLS#: 2314862MLS LogoOriginating MLS: Central Virginia Regional MLS

    Facts & features

    Interior

    Bedrooms & bathrooms
    • Bedrooms: 5
    • Bathrooms: 3
    • Full bathrooms: 3
    Primary bedroom
    • Description: Massive primary with ensuite bath
    • Level: Second
    • Dimensions: 0 x 0
    Bedroom 2
    • Description: Bedroom on first floor adjacent to full bath
    • Level: First
    • Dimensions: 0 x 0
    Bedroom 3
    • Description: Very spacious and full of light!
    • Level: Second
    • Dimensions: 0 x 0
    Bedroom 4
    • Description: Very spacious and full of light!
    • Level: Second
    • Dimensions: 0 x 0
    Bedroom 5
    • Description: Very large bedroom, bonus room, or office/gym
    • Level: Second
    • Dimensions: 0 x 0
    Dining room
    • Description: Open concept dining nook
    • Level: First
    • Dimensions: 0 x 0
    Family room
    • Description: Perfect space for a home office!
    • Level: First
    • Dimensions: 0 x 0
    Other
    • Description: Tub & Shower
    • Level: First
    Other
    • Description: Tub & Shower
    • Level: Second
    Kitchen
    • Description: High end chefs kitchen
    • Level: First
    • Dimensions: 0 x 0
    Laundry
    • Description: Conveniently located on 2nd floor
    • Level: Second
    • Dimensions: 0 x 0
    Living room
    • Description: Open concept - gas fireplace
    • Level: First
    • Dimensions: 0 x 0
    Heating
    • Electric, Forced Air, Natural Gas, Zoned
    Cooling
    • Zoned
    Appliances
    • Included: Built-In Oven, Double Oven, Dryer, Dishwasher, Electric Water Heater, Freezer, Gas Cooking, Disposal, Ice Maker, Microwave, Range, Refrigerator, Range Hood, Stove, Tankless Water Heater, Washer
    Features
    • Bedroom on Main Level, Ceiling Fan(s), Dining Area, Separate/Formal Dining Room, Double Vanity, Eat-in Kitchen, Granite Counters, High Speed Internet, Kitchen Island, Bath in Primary Bedroom, Pantry, Recessed Lighting, Cable TV, Wired for Data, Walk-In Closet(s)
    • Flooring: Ceramic Tile, Partially Carpeted, Vinyl
    • Basement: Crawl Space
    • Attic: Walk-up
    • Number of fireplaces: 1
    • Fireplace features: Gas
    Interior area
    • Total interior livable area: 2,793 sqft
    • Finished area above ground: 2,793

    Property

    Parking
    • Total spaces: 2
    • Parking features: Attached, Direct Access, Driveway, Garage, Garage Door Opener, Paved
    • Attached garage spaces: 2
    • Has uncovered spaces: Yes
    Features
    • Levels: Two
    • Stories: 2
    • Patio & porch: Deck, Front Porch, Screened, Porch
    • Exterior features: Porch, Gas Grill, Paved Driveway
    • Pool features: None
    • Fencing: None
    Lot
    • Size: 8,973 Square Feet
    Details
    • Parcel number: 8725090177
    • Zoning description: RS

    Construction

    Type & style
    • Home type: SingleFamily
    • Architectural style: Colonial,Craftsman
    • Property subtype: Single Family Residence
    Materials
    • Drywall, Vinyl Siding, Wood Siding
    • Roof: Composition
    Condition
    • Resale
    • New construction: No
    • Year built: 2020

    Utilities & green energy

    • Electric: Generator Hookup
    • Sewer: Public Sewer
    • Water: Public

    Community & HOA

    Community
    • Features: Common Grounds/Area, Home Owners Association, Playground
    • Security: Smoke Detector(s)
    • Subdivision: Bishops Park
    HOA
    • Has HOA: Yes
    • Services included: Common Areas, Road Maintenance, Sewer, Trash
    • HOA fee: $255 quarterly
    Location
    • Region: Mechanicsville

    Financial & listing details

    • Price per square foot: $232/sqft
    • Tax assessed value: $486,400
    • Annual tax amount: $3,940
    • Date on market: 1/17/2026
    • Ownership: Individuals
    • Ownership type: Sole Proprietor

    Price history

    DateEventPrice
    8/16/2023Sold$610,000+1.8%$218/sqft
    Source: CVRMLS #2314862 Report a problem
    6/26/2023Pending sale$599,000$214/sqft
    Source: CVRMLS #2314862 Report a problem
    6/22/2023Listed for sale$599,000+47.9%$214/sqft
    Source: CVRMLS #2314862 Report a problem
    12/24/2020Listing removed$404,950-14.5%$145/sqft
    Source: Virginia Colony Realty Inc #2016872 Report a problem
    12/23/2020Sold$473,422+16.9%$170/sqft
    Source: CVRMLS #2016872 Report a problem
    6/9/2020Pending sale$404,950$145/sqft
    Source: Virginia Colony Realty Inc #2016872 Report a problem
    6/9/2020Price change$404,950+2599.7%$145/sqft
    Source: Virginia Colony Realty Inc #2016872 Report a problem
    4/30/2020Price change$15,000$5/sqft
    Source: Main Street Homes Report a problem
    1/11/2020Listed for sale--
    Source: Main Street Homes Report a problem

    Public tax history

    YearProperty taxesTax assessment
    2025$4,758 +8.8%$587,400 +8.8%
    2024$4,372 +4.8%$539,700 +4.8%
    2023$4,172 +5.9%$515,000 +5.9%
    2022$3,940 $486,400 +190.2%
    2021-- $167,600 +86.2%
    2020$729 $90,000 +12.5%
    2019-- $80,000
    Find assessor info on the county website

    Neighborhood: 23116

    Nearby schools

    GreatSchools rating
    Schools provided by the listing agent
    • Elementary: Pole Green
    • Middle: Oak Knoll
    • High: Hanover

    Source: CVRMLS. This data may not be complete. We recommend contacting the local school district to confirm school assignments for this home.

    Get a cash offer in 3 minutes
    Find out how much your home could sell for in as little as 3 minutes with a no-obligation cash offer.
    Estimated market value
    $648,200
    Get a cash offer in 3 minutes
    Find out how much your home could sell for in as little as 3 minutes with a no-obligation cash offer.
    Estimated market value
    $648,200