Introducing the Norman floor plan--a thoughtfully designed 4-bedroom, 2.5-bathroom end unit townhome that seamlessly blends comfort and modern living. This unit looks out to a pond and a beautiful, wooded backyard area. You even have the ability to fence in your backyard for additional privacy! The first floor features a spacious primary bedroom, offering convenience and privacy. The luxury kitchen is equipped with elegant granite countertops and soft-closing cabinets. The primary bathroom boasts a luxurious glass-enclosed shower and granite countertops. Upstairs you will find three additional bedrooms, a versatile loft space, and a full bathroom with a tub/shower combination. Our townhomes are equipped with state-of-the-art smart home technology that includes a 7'' touchscreen display that controls your digital front door lock, front porch light, Z-wave thermostat, garage door opener, and included video doorbell camera. The community boasts a Jr. Olympic pool, a stately clubhouse for gatherings, tennis courts, pickleball courts, dog park, playground, nature trails, miles of sidewalks, and a proposed splash pad! Plenty of community events to help you meet new neighbors. Just minutes to all your primary needs including shopping, restaurants and medical services located in the rapidly growing town of Leland. Grayson Park is a world away but minutes to downtown historic Wilmington, I-140, Hwy 17 and is a short drive to our area's beautiful beaches. Experience modern design, convenience, and a prime location in this exceptional townhome. This unit is move-in-ready!
Sold for $289,999
$289,999
7798 Pennycress Drive Unit 582, Leland, NC 28451
4beds
1,763sqft
Townhouse
Built in 2026
4,356 Square Feet Lot
$289,800 Zestimate®
$164/sqft
$2,233 Estimated rent
Home value
$289,800
$275,000 - $304,000
$2,233/mo
Zestimate® history
Owner options
List your home for rent
$2,233/mo
Rent Zestimate®
Find your next renter with Zillow Rental Manager. Plus, with online applications, you can quickly screen prospective tenants – for free.
$2,233/mo
Rent Zestimate®
Refinance and save
$4,761/mo
Est. payment
Refinancing to a lower rate could help reduce your monthly payments and save thousands over the life of the loan.
$4,761/mo
Est. payment
Explore your selling options
Work with a Zillow partner agent
Leverage their expertise and Zillow's premium Showcase listings to get your home seen by more buyers.
Get startedList with your own agent
Get your home in front of millions of buyers by listing it on Zillow.
Learn how to do itSell it yourself
Take full control of how buyers see your home on Zillow by listing For Sale by Owner (FSBO).
List your homeWhat's special
Zillow last checked:
Listing updated:
Listed by:
Team D.R. Horton 910-742-7946,
D.R. Horton, Inc
Bought with:
Team D.R. Horton
D.R. Horton, Inc
Source: Hive MLS,MLS#: 100562271 Originating MLS: Cape Fear Realtors MLS, Inc.
Originating MLS: Cape Fear Realtors MLS, Inc.Facts & features
Interior
Bedrooms & bathrooms
- Bedrooms: 4
- Bathrooms: 3
- Full bathrooms: 2
- 1/2 bathrooms: 1
Rooms
- Room types: Dining Room, Living Room, Master Bedroom, Other, Bedroom 2, Bedroom 3, Bedroom 4
Primary bedroom
- Level: First
- Dimensions: 13.3 x 13.1
Bedroom 2
- Level: Second
- Dimensions: 10 x 13.11
Bedroom 3
- Level: Second
- Dimensions: 11.3 x 12.1
Bedroom 4
- Level: Second
- Dimensions: 11.11 x 11.1
Dining room
- Level: First
- Dimensions: 13.8 x 10
Kitchen
- Level: First
- Dimensions: 7.1 x 11.9
Living room
- Level: First
- Dimensions: 13.8 x 12.1
Other
- Description: Loft Area
- Level: Second
- Dimensions: 8.4 x 11.5
Heating
- Electric, Heat Pump
Cooling
- Central Air
Appliances
- Included: Electric Oven, Built-In Microwave, Disposal
- Laundry: Dryer Hookup, Washer Hookup, Laundry Closet
Features
- Master Downstairs, Walk-in Closet(s), Solid Surface, Pantry, Walk-in Shower, Walk-In Closet(s)
- Flooring: LVT/LVP, Carpet
- Windows: Thermal Windows
- Basement: None
- Attic: Pull Down Stairs
- Common walls with other units/homes: End Unit
Interior area
- Total structure area: 1,763
- Total interior livable area: 1,763 sqft
Property
Parking
- Total spaces: 1
- Parking features: Garage Door Opener, Off Street, Paved
- Has attached garage: Yes
Features
- Levels: Two
- Patio & porch: Patio
- Exterior features: End Unit
- Pool features: None
- Fencing: Partial
- Has view: Yes
- View description: Pond
- Has water view: Yes
- Water view: Pond
- Waterfront features: None
- Frontage type: See Remarks
Lot
- Size: 4,356 Square Feet
Details
- Parcel number: 046pe112
- Zoning: R-7
- Special conditions: Standard
Construction
Type & style
- Home type: Townhouse
- Property subtype: Townhouse
Materials
- Vinyl Siding, Wood Frame
- Foundation: Slab
- Roof: Architectural Shingle
Condition
- New construction: Yes
- Year built: 2026
Utilities & green energy
- Sewer: Public Sewer
- Water: Public
- Utilities for property: Sewer Available, Water Available
Green energy
- Green verification: HERS Index Score, LEED For Homes
- Energy efficient items: Lighting
Community & HOA
Community
- Security: Smoke Detector(s)
- Subdivision: Grayson Park
HOA
- Has HOA: Yes
- Amenities included: Clubhouse, Pool, Dog Park, Fitness Center, Maintenance Common Areas, Master Insure, Pickleball, Picnic Area, Playground, Sidewalks, Street Lights, Tennis Court(s)
- HOA fee: $3,036 annually
- HOA name: Grayson Park of Leland Homeowners Assoc
- HOA phone: 877-672-2267
- Second HOA name: Villas at Grayson Park Community Association
Location
- Region: Leland
Financial & listing details
- Price per square foot: $164/sqft
- Tax assessed value: $30,000
- Date on market: 3/24/2026
- Cumulative days on market: 8 days
- Listing agreement: Exclusive Right To Sell
- Listing terms: Cash,Conventional,FHA,VA Loan
- Road surface type: Paved
Price history
| Date | Event | Price |
|---|---|---|
| 5/1/2026 | Sold | $289,999$164/sqft |
Source:  Hive MLS #100562271 Report a problem Hive MLS #100562271 Report a problem | ||
| 3/31/2026 | Pending sale | $289,999$164/sqft |
Source: Hive MLS #100562271 Report a problem | ||
| 3/24/2026 | Listed for sale | $289,999+3.6%$164/sqft |
Source: Hive MLS #100562271 Report a problem | ||
| 2/23/2026 | Listing removed | $279,999$159/sqft |
Source:  DR Horton Report a problem DR Horton Report a problem | ||
| 1/27/2026 | Price change | $279,999-1.8%$159/sqft |
Source: DR Horton Report a problem | ||
| 1/23/2026 | Price change | $284,999-1.7%$162/sqft |
Source: DR Horton Report a problem | ||
| 1/6/2026 | Listed for sale | $289,999$164/sqft |
Source: DR Horton Report a problem | ||
Public tax history
Tax history is unavailable.
Neighborhood: 28451
Nearby homes
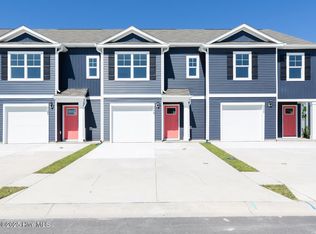
- $277,6403 bd3 ba1.4k sqft7794 Pennycress Dr #591, Leland, NC 28451Sold
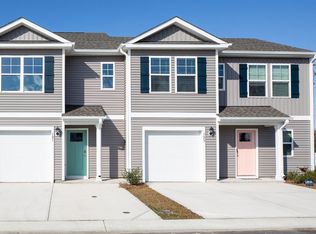
- $288,9004 bd3 ba1.7k sqft7802 Pennycress Dr UNIT 581, Leland, NC 28451Off Market
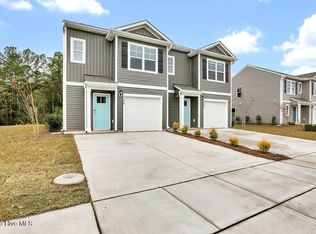
- $259,9993 bd3 ba1.4k sqft7790 Pennycress Dr UNIT 592, Leland, NC 28451Sold
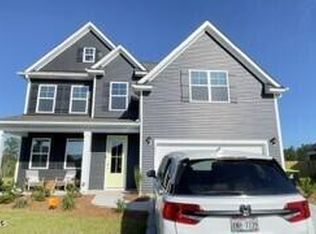
- $419,9994 bd3 ba2.6k sqft5021 Roundhead Dr LOT 74, Leland, NC 28451Sold
- $287,9004 bd3 ba1.7k sqft7786 Pennycress Dr UNIT 601, Leland, NC 28451Off Market
- $238,9993 bd3 ba1.4k sqft7803 Pennycress Dr UNIT 533, Leland, NC 28451Sold
- $311,1404 bd3 ba1.7k sqft7726 Pennycress Dr UNIT 672, Leland, NC 28451Sold
- $249,9993 bd3 ba1.4k sqft7787 Pennycress Dr UNIT 543, Leland, NC 28451Sold
Nearby schools
GreatSchools rating
- 4/10Town Creek MiddleGrades: 5-8Distance: 4.3 mi
- 4/10North Brunswick HighGrades: 9-12Distance: 5.4 mi
- 8/10Town Creek ElementaryGrades: K-4Distance: 4.3 mi
Schools provided by the listing agent
- Elementary: Town Creek
- Middle: Town Creek
- High: North Brunswick
Source: Hive MLS. This data may not be complete. We recommend contacting the local school district to confirm school assignments for this home.
Get a cash offer in 3 minutes
Find out how much your home could sell for in as little as 3 minutes with a no-obligation cash offer.
Estimated market value
$289,800
Get a cash offer in 3 minutes
Find out how much your home could sell for in as little as 3 minutes with a no-obligation cash offer.
Estimated market value
$289,800
- North Carolina
- Brunswick County
- Leland
- 28451
- 7798 Pennycress Drive Unit 582
Nearby cities
Nearby zip codes
Other Leland Topics
