Live in Denver—while your home helps pay for itself. This isn’t just a house—it’s an opportunity.
Welcome to a rare setup in North Denver built for buyers who think differently: a flexible 4-bedroom home with a layout designed for rental income, multi-generational living, or future expansion.
Upstairs, you’ll find a bright and functional living space with a spacious kitchen, generous cabinetry, and a layout that flows effortlessly for everyday living.
Downstairs, the real value begins.
A finished basement with separate living areas, second laundry, and space to easily add a 5th bedroom or full kitchen creates the foundation for a private rental suite, house-hack, or independent living quarters.
Offset your mortgage. Build long-term wealth. Or create space for extended family—all under one roof. Outside, the property delivers something nearly impossible to find at this price point:
A fully permitted 22’ x 26’ detached garage with pull-through access, new concrete driveway, and breezeway—all completed in 2023.
Perfect for:
• Contractors or business owners
• Car enthusiasts & hobbyists
• Boat or equipment storage
• Anyone who needs real workspace—not just a parking space
The fenced yard, covered patio, and flexible outdoor layout add even more usability and privacy. Located in Adams County with a Denver address, offering added flexibility for buyers exploring rental or income-producing strategies (buyer to verify).
For sale
Price cut: $10K (6/26)
$515,000
7798 Quivas Street, Denver, CO 80221
4beds
2,236sqft
:
Get pre-qualified$3,146/mo
Single Family Residence
Built in 1956
6,782 Square Feet Lot
$508,600 Zestimate®
$230/sqft
$-- HOA
What's special
- 163 days |
- 489 |
- 25 |
Zillow last checked:
Listing updated:
Listed by:
John Bruce 720-253-9704,
eXp Realty, LLC
Source: REcolorado as distributed by MLS GRID,MLS#: 9665001
Facts & features
Interior
Bedrooms & bathrooms
- Bedrooms: 4
- Bathrooms: 2
- 3/4 bathrooms: 2
- Main level bathrooms: 1
- Main level bedrooms: 3
Bedroom
- Level: Main
- Area: 120 Square Feet
- Dimensions: 10 x 12
Bedroom
- Level: Main
- Area: 110 Square Feet
- Dimensions: 10 x 11
Bedroom
- Level: Main
- Area: 110 Square Feet
- Dimensions: 10 x 11
Bedroom
- Level: Basement
- Area: 132 Square Feet
- Dimensions: 12 x 11
Bathroom
- Level: Main
- Area: 60 Square Feet
- Dimensions: 6 x 10
Bathroom
- Level: Basement
- Area: 45 Square Feet
- Dimensions: 6 x 7.5
Bonus room
- Description: Could Be Converted To 5th Bedroom
- Level: Basement
- Area: 294.36 Square Feet
- Dimensions: 22.3 x 13.2
Family room
- Description: Could Be Converted To 2nd Kitchen
- Level: Basement
- Area: 231.13 Square Feet
- Dimensions: 21.5 x 10.75
Kitchen
- Level: Main
- Area: 154 Square Feet
- Dimensions: 14 x 11
Living room
- Level: Main
- Area: 290.25 Square Feet
- Dimensions: 21.5 x 13.5
Utility room
- Level: Basement
- Area: 242.47 Square Feet
- Dimensions: 13.66 x 17.75
Heating
- Forced Air
Cooling
- Central Air
Appliances
- Included: Cooktop, Dishwasher, Disposal, Dryer, Microwave, Oven, Refrigerator, Washer
- Laundry: In Unit
Features
- Radon Mitigation System, Smoke Free
- Flooring: Carpet, Tile, Wood
- Basement: Finished
Interior area
- Total structure area: 2,236
- Total interior livable area: 2,236 sqft
- Finished area above ground: 1,118
- Finished area below ground: 875
Property
Parking
- Total spaces: 2
- Parking features: Garage
- Garage spaces: 2
Features
- Levels: One
- Stories: 1
- Patio & porch: Covered, Front Porch, Patio
- Exterior features: Garden, Private Yard, Rain Gutters
- Fencing: Partial
Lot
- Size: 6,782 Square Feet
- Features: Corner Lot, Landscaped, Level, Near Public Transit
Details
- Parcel number: R0067879
- Zoning: R-1-C
- Special conditions: Standard
Construction
Type & style
- Home type: SingleFamily
- Property subtype: Single Family Residence
Materials
- Brick, Frame
- Roof: Composition
Condition
- Year built: 1956
Utilities & green energy
- Electric: 110V, 220 Volts
- Sewer: Public Sewer
- Water: Public
- Utilities for property: Cable Available, Electricity Connected, Internet Access (Wired), Natural Gas Connected, Phone Connected
Community & HOA
Community
- Security: Carbon Monoxide Detector(s), Smoke Detector(s)
- Subdivision: Perl Mack Manor
HOA
- Has HOA: No
Location
- Region: Denver
Financial & listing details
- Price per square foot: $230/sqft
- Tax assessed value: $450,000
- Annual tax amount: $3,266
- Date on market: 2/26/2026
- Listing terms: 1031 Exchange,Cash,Conventional,FHA,VA Loan
- Exclusions: Staging Items, Boat In Garage
- Ownership: Estate
- Electric utility on property: Yes
- Road surface type: Paved
Estimated market value
$508,600
$483,000 - $534,000
$2,424/mo
Price history
| Date | Event | Price |
|---|---|---|
| 6/26/2026 | Price change | $515,000-1.9%$230/sqft |
Source:  REcolorado as distributed by MLS GRID #9665001 Report a problem REcolorado as distributed by MLS GRID #9665001 Report a problem | ||
| 5/30/2026 | Price change | $525,000-0.9%$235/sqft |
Source: REcolorado as distributed by MLS GRID #9665001 Report a problem | ||
| 4/23/2026 | Price change | $530,000-1.9%$237/sqft |
Source: REcolorado as distributed by MLS GRID #9665001 Report a problem | ||
| 2/26/2026 | Listed for sale | $540,000+42.1%$242/sqft |
Source: REcolorado as distributed by MLS GRID #9665001 Report a problem | ||
| 4/14/2021 | Sold | $380,000$170/sqft |
Source: Public Record Report a problem | ||
Public tax history
| Year | Property taxes | Tax assessment |
|---|---|---|
| 2025 | $3,266 +0.6% | $28,130 -11.7% |
| 2024 | $3,248 +6.8% | $31,860 |
| 2023 | $3,040 +36.2% | $31,860 +28.4% |
| 2022 | $2,232 | $24,820 -2.8% |
| 2021 | -- | $25,530 +11.2% |
| 2020 | $1,921 | $22,960 -0.2% |
| 2019 | $1,921 +46.6% | $23,000 +29.4% |
| 2018 | $1,310 | $17,780 |
| 2017 | $1,310 | $17,780 +34.2% |
| 2016 | -- | $13,250 +100.2% |
| 2015 | $762 | $6,620 +6.3% |
| 2014 | -- | $6,230 |
| 2013 | -- | $6,230 -51.1% |
| 2012 | -- | $12,740 |
| 2011 | -- | $12,740 -5.7% |
| 2010 | -- | $13,510 +100.1% |
| 2009 | -- | $6,750 -7.3% |
| 2008 | -- | $7,280 -50.1% |
| 2007 | -- | $14,580 -5.3% |
| 2006 | -- | $15,400 |
| 2005 | -- | $15,400 +3.5% |
| 2004 | -- | $14,880 |
| 2003 | $1,386 +26.8% | $14,880 +7.8% |
| 2002 | $1,094 +11.5% | $13,800 +22.3% |
| 2001 | $981 | $11,280 |
| 2000 | -- | $11,280 |
Find assessor info on the county website
Monthly payment
Est. payment
Payment breakdown
Explore the cost of this home by adjusting the details. Changes won't be saved.Climate risks
Neighborhood: 80221
Nearby schools
GreatSchools rating
- 5/10Metropolitan Arts AcademyGrades: PK-8Distance: 0.6 mi
- 2/10Westminster High SchoolGrades: 9-12Distance: 2.2 mi
- 2/10Fairview Elementary SchoolGrades: PK-8Distance: 0.7 mi
Schools provided by the listing agent
- Elementary: Metz
- Middle: Ranum
- High: Westminster
- District: Westminster Public Schools
Source: REcolorado as distributed by MLS GRID. This data may not be complete. We recommend contacting the local school district to confirm school assignments for this home.
- $481,5003 bd2 ba1.1k sqft7797 Quivas St, Denver, CO 80221Off Market
- $397,4002 bd1 ba850 sqft1714 Elmwood Ln, Denver, CO 80221Off Market
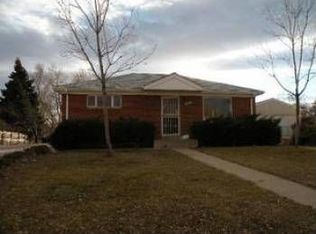
- $414,0003 bd2 ba2k sqft1665 Elmwood Ln, Denver, CO 80221Sold

- $393,4002 bd2 ba850 sqft7787 Quivas St, Denver, CO 80221Off Market
- $428,8003 bd2 ba1.1k sqft1685 Elmwood Ln, Denver, CO 80221Off Market
- $406,9002 bd2 ba850 sqft7788 Quivas St, Denver, CO 80221Off Market
- $434,9004 bd1 ba2k sqft1645 Elmwood Ln, Denver, CO 80221Off Market
- $400,3002 bd2 ba850 sqft1724 Elmwood Ln, Denver, CO 80221Off Market
A local agent can set up tours, give advice and negotiate with sellers.
Similar homes
- $450,0004 bd2 ba2.1k sqft8159 Nola Drive, Denver, CO 80221For Sale
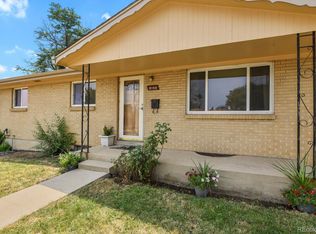
 MLS ID #8863341, Tammy Wittkop, HomeSmart. REcolorado as distributed by MLS GRID
 - $450,0004 bd2 ba1.9k sqft6978 Kidder Drive, Denver, CO 80221For Sale
 MLS ID #5364028, Sarah Manalisay, Coldwell Banker Realty 24. REcolorado as distributed by MLS GRID
 - $525,0004 bd2 ba1.8k sqft10029 Alcott Street, Denver, CO 80260For Sale
 MLS ID #4734710, Corinne Playfair, Peak Real Estate Ltd. REcolorado as distributed by MLS GRID
 - $514,0004 bd2 ba2.5k sqft7920 Julian Street, Westminster, CO 80030For Sale
 MLS ID #9563935, Melissa Farrar, LIV Sotheby's International Realty. REcolorado as distributed by MLS GRID
 - $519,9004 bd2 ba1.9k sqft10645 Downing Street, Northglenn, CO 80233For SaleMLS ID #4111028, Eric Hiivala, Access Properties Inc. REcolorado as distributed by MLS GRID
- $570,0004 bd3 ba1.9k sqft6244 Quitman Street, Arvada, CO 80003For SaleMLS ID #7225440, Kendra Lanterman, West and Main Homes Inc. REcolorado as distributed by MLS GRID
- $500,0004 bd2 ba1.7k sqft8402 Chase Street, Arvada, CO 80003For SaleMLS ID #9069486, Marco Randazzo, 8z Real Estate. REcolorado as distributed by MLS GRID
- $505,0004 bd2 ba1.7k sqft7461 Winona Court, Westminster, CO 80030For SaleMLS ID #5330278, Sue Butler, Realty One Group Premier. REcolorado as distributed by MLS GRID
- $450,0003 bd2 ba2.2k sqft3161 W 93rd Ave, Westminster, CO 80031For Sale
 MLS ID #1065934, John Subry, RE/MAX Northwest. IRES as distributed by MLS GRID
 - $485,0004 bd2 ba1.6k sqft1654 S Perry St, Denver, CO 80219For SaleMLS ID #1065975, Jeremiah Perry, Compass - Boulder. IRES as distributed by MLS GRID
- $485,0004 bd2 ba1.8k sqft3630 W 94th Avenue, Westminster, CO 80031For SaleMLS ID #2629359, Jay Feaster, Feaster Realty. REcolorado as distributed by MLS GRID
- $519,9004 bd2 ba1.6k sqft4714 Carr Street, Wheat Ridge, CO 80033For SaleMLS ID #7363680, Kenneth Crounse, Brokers Guild Homes. REcolorado as distributed by MLS GRID
- $600,0004 bd2 ba2.2k sqft6691 Quay Court, Arvada, CO 80003For SaleMLS ID #4698059, David Adame, City West Real Estate. REcolorado as distributed by MLS GRID
- $525,0004 bd2 ba2.2k sqft1248 S Eaton Street, Lakewood, CO 80232For SaleMLS ID #9748785, Autumn Atencio, Thrive Real Estate Group. REcolorado as distributed by MLS GRID
- $523,0005 bd4 ba1.9k sqft5295 E 123rd Avenue, Thornton, CO 80241For SaleMLS ID #8385907, Elizabeth Sanchez, Keller Williams Realty Downtown LLC. REcolorado as distributed by MLS GRID
- $559,0004 bd4 ba2.6k sqft4745 E 129th Place, Thornton, CO 80241For SaleMLS ID #4728217, Nichole Campbell, Distinct Real Estate LLC. REcolorado as distributed by MLS GRID
- $504,9503 bd2 ba2.1k sqft12877 Garfield Circle, Thornton, CO 80241For SaleMLS ID #7894273, E. Anna Marquand, eXp Realty, LLC. REcolorado as distributed by MLS GRID
- $515,0004 bd3 ba2.2k sqft18744 E Brown Place, Aurora, CO 80013For SaleMLS ID #6314522, Taylor Wilson, Compass - Denver. REcolorado as distributed by MLS GRID
- $500,0004 bd2 ba1.7k sqft4459 S Fox Street, Englewood, CO 80110For SaleMLS ID #1975016, Jessica Armstrong, Compass - Denver. REcolorado as distributed by MLS GRID
- $510,0003 bd2 ba1.3k sqft11407 W 103rd Avenue, Westminster, CO 80021For SaleMLS ID #2713664, Joseph Johnston, Coldwell Banker Realty 56. REcolorado as distributed by MLS GRID
