Welcome Home! Discover this stunning 4-bedroom, 2-bathroom pool/spa home in one of Orlando's most desirable zip codes. A charming covered front porch with stone and brick tile welcomes you as you enter through the elegant double doors. Inside, you'll find beautiful crown molding throughout, enhancing the home's architectural appeal. The spacious living room features a cozy wood-burning brick fireplace with an antique mantel, built-in bookcases, and French doors that lead to the expansive covered patio – perfect for entertaining or relaxing. The upgraded kitchen boasts granite countertops, stainless steel appliances, a pantry, and an inviting eat-in area with a breakfast bar. Retreat to the luxurious master suite, complete with a soaking tub, marble shower, and modern fixtures. Separate formal dining room for entertaining. One bedroom features stylish barn doors, while the remaining bedrooms have built-in closets and carpeted flooring for comfort. Additional highlights include a linen closet in the hallway, a second bathroom with a vanity and shower, and a garage equipped with built-in storage and cabinets. Step outside to your private oasis with an inground pool, screened enclosure, and all-fenced yard, perfect for privacy and family fun. The side yard features a separate fence, ideal as a dog playground, and a playset that conveys with the home. Don't miss the opportunity to own this beautiful property that perfectly blends comfort, style, and outdoor living. Schedule your showing today! Playset conveys with sale. New Electrical panel and most repairs on the summary report will be completed.
Sold for $535,000
$535,000
7798 SNOWBERRY CIRCLE, ORLANDO, FL 32819
4beds
2,034sqft
Single Family Residence
Built in 1988
0.3 Acres Lot
$523,300 Zestimate®
$263/sqft
$3,321 Estimated rent
Home value
$523,300
$476,000 - $576,000
$3,321/mo
Zestimate® history
Owner options
List your home for rent
$3,321/mo
Rent Zestimate®
Find your next renter with Zillow Rental Manager. Plus, with online applications, you can quickly screen prospective tenants – for free.
$3,321/mo
Rent Zestimate®
Refinance and save
$3,949/mo
Est. payment
Refinancing to a lower rate could help reduce your monthly payments and save thousands over the life of the loan.
$3,949/mo
Est. payment
Explore your selling options
Work with a Zillow partner agent
Leverage their expertise and Zillow's premium Showcase listings to get your home seen by more buyers.
Get startedList with your own agent
Get your home in front of millions of buyers by listing it on Zillow.
Learn how to do itSell it yourself
Take full control of how buyers see your home on Zillow by listing For Sale by Owner (FSBO).
List your homeWhat's special
All-fenced yardInground poolPrivate oasisDog playgroundGranite countertopsFrench doorsScreened enclosure
Zillow last checked:
Listing updated:
Listed by:
Darlene Misciagno 352-396-0734,
RE/MAX TITANIUM GROUP 352-241-6363
Bought with:
Marcos Paulo Nero, LLC, 3377975
LA ROSA REALTY KISSIMMEE
Source: Stellar MLS,MLS#: G5091661 Originating MLS: Lake and Sumter
Originating MLS: Lake and Sumter
Facts & features
Interior
Bedrooms & bathrooms
- Bedrooms: 4
- Bathrooms: 2
- Full bathrooms: 2
Rooms
- Room types: Den/Library/Office
Primary bedroom
- Features: Built-In Shower Bench, Ceiling Fan(s), Dual Sinks, En Suite Bathroom, Exhaust Fan, Garden Bath, Pantry, Shower No Tub, Split Vanities, Tub with Separate Shower Stall, Window/Skylight in Bath, Walk-In Closet(s)
- Level: First
- Dimensions: 12.5x17
Bedroom 2
- Features: Ceiling Fan(s), Built-in Closet
- Level: First
- Dimensions: 13x9
Bedroom 3
- Features: Ceiling Fan(s), Built-in Closet
- Level: First
- Dimensions: 10.5x10
Bedroom 4
- Features: Built-in Closet
- Level: First
- Dimensions: 12.5x16.5
Dining room
- Features: No Closet
- Level: First
- Dimensions: 11x14
Kitchen
- Features: Breakfast Bar, Dual Sinks, Exhaust Fan, Granite Counters, Pantry
- Level: First
Living room
- Features: Breakfast Bar
- Level: First
- Dimensions: 16x21
Heating
- Central, Electric
Cooling
- Central Air
Appliances
- Included: Dishwasher, Disposal, Electric Water Heater, Exhaust Fan, Ice Maker, Microwave, Range, Refrigerator
- Laundry: Electric Dryer Hookup, In Garage
Features
- Built-in Features, Cathedral Ceiling(s), Ceiling Fan(s), Chair Rail, Crown Molding, Eating Space In Kitchen, High Ceilings, Kitchen/Family Room Combo, Primary Bedroom Main Floor, Solid Surface Counters, Split Bedroom, Stone Counters, Thermostat, Walk-In Closet(s)
- Flooring: Carpet, Ceramic Tile, Laminate
- Doors: French Doors
- Windows: Blinds, Double Pane Windows, Drapes, Insulated Windows, Rods, Shades, Thermal Windows, Window Treatments, Skylight(s)
- Has fireplace: Yes
- Fireplace features: Living Room, Masonry, Wood Burning
Interior area
- Total structure area: 2,634
- Total interior livable area: 2,034 sqft
Property
Parking
- Total spaces: 2
- Parking features: Driveway, Ground Level, Off Street
- Attached garage spaces: 2
- Has uncovered spaces: Yes
- Details: Garage Dimensions: 20x30
Features
- Levels: One
- Stories: 1
- Patio & porch: Covered, Deck, Enclosed, Front Porch, Patio, Screened
- Exterior features: Lighting, Private Mailbox, Rain Gutters, Sidewalk
- Has private pool: Yes
- Pool features: Child Safety Fence, Gunite, Heated, In Ground, Lighting, Screen Enclosure, Tile
- Has spa: Yes
- Spa features: Heated, In Ground
- Fencing: Chain Link,Fenced,Masonry
- Has view: Yes
- View description: Pool
Lot
- Size: 0.3 Acres
- Features: In County, Landscaped, Sidewalk
- Residential vegetation: Fruit Trees, Mature Landscaping, Oak Trees, Trees/Landscaped
Details
- Additional structures: Shed(s)
- Parcel number: 142328784500020
- Zoning: R-1AA
- Special conditions: None
Construction
Type & style
- Home type: SingleFamily
- Architectural style: Traditional
- Property subtype: Single Family Residence
Materials
- Concrete, Stucco
- Foundation: Slab
- Roof: Shingle
Condition
- Completed
- New construction: No
- Year built: 1988
Utilities & green energy
- Sewer: Septic Tank
- Water: Public
- Utilities for property: BB/HS Internet Available, Cable Available, Electricity Connected, Fire Hydrant, Public, Street Lights, Underground Utilities, Water Connected
Community & HOA
Community
- Features: Deed Restrictions, Playground, Sidewalks
- Security: Security System, Security System Owned, Smoke Detector(s)
- Pet fee: $0 monthly
- Subdivision: SANDY SPGS
HOA
- Has HOA: Yes
- Amenities included: Playground
- HOA fee: $35 monthly
- HOA name: Sandy Springs Community Association Inc
- HOA phone: 407-928-8573
Location
- Region: Orlando
Financial & listing details
- Price per square foot: $263/sqft
- Tax assessed value: $454,337
- Annual tax amount: $3,177
- Date on market: 1/19/2025
- Cumulative days on market: 24 days
- Listing terms: Cash,Conventional,FHA,VA Loan
- Ownership: Fee Simple
- Total actual rent: 0
- Electric utility on property: Yes
- Road surface type: Paved
Price history
| Date | Event | Price |
|---|---|---|
| 3/11/2025 | Sold | $535,000-2.6%$263/sqft |
Source:  Stellar MLS #G5091661 Report a problem Stellar MLS #G5091661 Report a problem | ||
| 2/12/2025 | Pending sale | $549,000$270/sqft |
Source: Stellar MLS #G5091661 Report a problem | ||
| 2/6/2025 | Price change | $549,000-1.8%$270/sqft |
Source: Stellar MLS #G5091661 Report a problem | ||
| 1/25/2025 | Price change | $559,000+3.7%$275/sqft |
Source: Stellar MLS #G5091661 Report a problem | ||
| 1/19/2025 | Listed for sale | $539,000$265/sqft |
Source: Stellar MLS #G5091661 Report a problem | ||
Public tax history
| Year | Property taxes | Tax assessment |
|---|---|---|
| 2024 | $3,178 +7.8% | $202,335 +3% |
| 2023 | $2,948 +4.9% | $196,442 +3% |
| 2022 | $2,811 +1.8% | $190,720 +3% |
| 2021 | $2,762 +1.3% | $185,165 +1.4% |
| 2020 | $2,726 +1.5% | $182,608 +2.3% |
| 2019 | $2,686 +0.9% | $178,502 +1.9% |
| 2018 | $2,662 | $175,174 -38.5% |
| 2017 | $2,662 +2% | $284,874 +1.8% |
| 2016 | $2,610 +1.2% | $279,777 +16.2% |
| 2015 | $2,579 -3.1% | $240,690 +15.3% |
| 2014 | $2,661 +1.8% | $208,835 +4.5% |
| 2013 | $2,615 +0.8% | $199,785 +5.3% |
| 2012 | $2,594 +3.3% | $189,672 -2% |
| 2011 | $2,512 +4.4% | $193,460 -5% |
| 2010 | $2,405 | $203,648 -17.9% |
| 2009 | -- | $247,990 -15.5% |
| 2008 | $2,211 -4.6% | $293,332 -8.5% |
| 2007 | $2,317 -5.5% | $320,643 +10.1% |
| 2006 | $2,453 +2.1% | $291,140 +32.4% |
| 2005 | $2,402 +4.7% | $219,911 +16.9% |
| 2004 | $2,294 +0.5% | $188,089 +14.2% |
| 2003 | $2,281 +2.8% | $164,671 +8.4% |
| 2002 | $2,218 -0.6% | $151,938 +9.1% |
| 2001 | $2,231 +2.6% | $139,211 +14.1% |
| 2000 | $2,176 | $122,011 |
Find assessor info on the county website
Neighborhood: 32819
Nearby homes
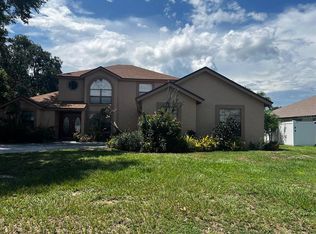
- $599,0005 bd3 ba2.7k sqft7804 Snowberry Cir, Orlando, FL 32819For Sale
- $492,7004 bd2 ba2.4k sqft7792 Snowberry Cir, Orlando, FL 32819Off Market
- $558,7003 bd3 ba2.3k sqft7810 Snowberry Cir, Orlando, FL 32819Off Market
- $488,0004 bd2 ba2k sqft7797 Snowberry Cir, Orlando, FL 32819Off Market
- $518,9003 bd2 ba1.9k sqft7791 Snowberry Cir, Orlando, FL 32819Off Market
- $666,0004 bd3 ba2.3k sqft7788 Snowberry Cir, Orlando, FL 32819Off Market
- $575,6004 bd3 ba2.1k sqft7809 Snowberry Cir, Orlando, FL 32819Off Market
- $515,6004 bd2 ba2.2k sqft7816 Snowberry Cir, Orlando, FL 32819Off Market
Nearby schools
GreatSchools rating
- 9/10Palm Lake Elementary SchoolGrades: K-5Distance: 0.4 mi
- 3/10Chain Of Lakes Middle SchoolGrades: 6-8Distance: 0.8 mi
- 5/10Olympia High SchoolGrades: 9-12Distance: 1.2 mi
Schools provided by the listing agent
- Elementary: Palm Lake Elem
- Middle: Chain of Lakes Middle
- High: Olympia High
Source: Stellar MLS. This data may not be complete. We recommend contacting the local school district to confirm school assignments for this home.
Get a cash offer in 3 minutes
Find out how much your home could sell for in as little as 3 minutes with a no-obligation cash offer.
Estimated market value
$523,300
Get a cash offer in 3 minutes
Find out how much your home could sell for in as little as 3 minutes with a no-obligation cash offer.
Estimated market value
$523,300
- Florida
- Orange County
- Orlando
- 32819
- 7798 SNOWBERRY CIRCLE
