Skip main navigation
Sold
  • $174,900

    7798 W 56th St, Fremont, MI 49412

    2beds
    625sqft
    Single Family Residence
    Built in 1955
    0.8 Acres Lot
    $175,000 Zestimate®
    $280/sqft
    $1,094 Estimated rent

    Home value

    $175,000

    $161,000 - $191,000

    $1,094/mo

    Zestimate® history
    Loading
    Loading...

    Owner options

    List your home for rent

    $1,094/mo

    Rent Zestimate®

    Find your next renter with Zillow Rental Manager. Plus, with online applications, you can quickly screen prospective tenants – for free.

    Learn more

    $1,094/mo

    Rent Zestimate®

    Refinance and save

    $1,181/mo

    Est. payment

    Refinancing to a lower rate could help reduce your monthly payments and save thousands over the life of the loan.

    See today's rates

    $1,181/mo

    Est. payment

    Explore your selling options

    Work with a Zillow partner agent

    Leverage their expertise and Zillow's premium Showcase listings to get your home seen by more buyers.

    Get started

    List with your own agent

    Get your home in front of millions of buyers by listing it on Zillow.

    Learn how to do it

    Sell it yourself

    Take full control of how buyers see your home on Zillow by listing For Sale by Owner (FSBO).

    List your home

    What's special

    Updated sidingExterior doorsSide stoopFully renovated homeNew windows
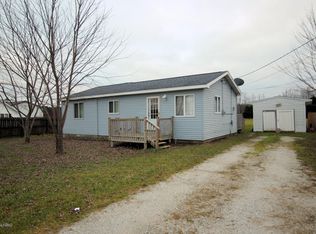
    Set just outside the heart of Fremont, 7798 W 56th St delivers a fully renovated home where the heavy lifting has already been done. Offering 2 bedrooms and 1 bathroom, the layout is practical, efficient, and easy to live in, with every major component updated for long-term peace of mind. The exterior immediately reflects the quality of the work. A new roof with 100% replaced sheathing, updated siding, new windows, exterior doors, a farmer's porch, and side stoop all contribute to a clean, durable, and low-maintenance finish. Inside, the renovation continues without compromise. Electrical, plumbing, insulation, drywall, and flooring have all been completely redone, creating a consistent, like-new feel throughout the entire home. The kitchen and bathroom are both fully updated, paired with new interior doors and finishes that keep the space cohesive. Behind the walls, the improvements continue with a new hot water heater, well expansion tank, and a crawl space upgraded with a new vapor barrier and insulation--details that add real value beyond what you see day to day. Situated on 0.8 acres, the property offers a comfortable amount of outdoor space while still keeping you close to local conveniences. The location provides easy access to Fremont Public School District along with nearby destinations like Fremont Lake Park and Downtown Fremont, giving you a balance of small-town setting and everyday accessibility. For buyers looking for additional opportunity, the seller also owns the adjacent property, which sits on its own 0.8-acre parcel and offers 2 bedrooms and 1 bathroom, with exterior updates including a new roof (full sheathing), siding, farmer's porch, deck, and replacement windows. The renovated home is available individually at $169,900, and if sold on its own, the seller will install a brand-new well. There is also an option to purchase both properties together for $305,000; both homes currently share one well, which will remain in place if sold as a package.

    Zillow last checked:

    Listing updated:

    Listed by:

    Donald O Dowland 616-326-5191,

    LPT Realty

    Bought with:

    Ryder Storms, 6501464709

    ERA Reardon Realty Great Lakes

    Amy M Postma, 6501238508

    Source: MichRIC,MLS#: 26016018MLS Logo

    Facts & features

    Interior

    Bedrooms & bathrooms
    • Bedrooms: 2
    • Bathrooms: 1
    • Full bathrooms: 1
    • Main level bedrooms: 2
    Primary bedroom
    • Level: Main
    • Area: 89.18
    • Dimensions: 9.80 x 9.10
    Bedroom 2
    • Level: Main
    • Area: 96.04
    • Dimensions: 9.80 x 9.80
    Kitchen
    • Level: Main
    • Area: 96.9
    • Dimensions: 10.20 x 9.50
    Laundry
    • Level: Main
    • Area: 50.84
    • Dimensions: 6.20 x 8.20
    Living room
    • Level: Main
    • Area: 184.07
    • Dimensions: 15.20 x 12.11
    Heating
    • Wall Furnace
    Appliances
    • Included: Microwave
    • Laundry: Electric Dryer Hookup, Laundry Room, Washer Hookup
    Features
    • Basement: Crawl Space
    • Has fireplace: No
    Interior area
    • Total structure area: 625
    • Total interior livable area: 625 sqft

    Property

    Features
    • Stories: 1
    Lot
    • Size: 0.80 Acres
    • Dimensions: 363 x 97
    • Features: Level
    Details
    • Parcel number: 621709100048
    • Zoning description: Ag Res

    Construction

    Type & style
    • Home type: SingleFamily
    • Architectural style: Ranch
    • Property subtype: Single Family Residence
    Materials
    • Vinyl Siding
    • Roof: Asphalt,Shingle
    Condition
    • New construction: No
    • Year built: 1955

    Utilities & green energy

    • Sewer: Septic Tank

    Community & neighborhood

    Location
    • Region: Fremont

    Other

    Other facts
    • Listing terms: Cash,FHA,VA Loan,Conventional
    • Road surface type: Paved

    Price history

    DateEventPrice
    5/29/2026Sold$174,900+2.9%$280/sqft
    Source: MichRIC #26016018 Report a problem
    4/22/2026Pending sale$169,900$272/sqft
    Source: MichRIC #26016018 Report a problem
    4/16/2026Listed for sale$169,900$272/sqft
    Source: MichRIC #26016018 Report a problem

    Public tax history

    Tax history is unavailable.

    Neighborhood: 49412

    Nearby schools

    GreatSchools rating
    Get a cash offer in 3 minutes
    Find out how much your home could sell for in as little as 3 minutes with a no-obligation cash offer.
    Estimated market value
    $175,000
    Get a cash offer in 3 minutes
    Find out how much your home could sell for in as little as 3 minutes with a no-obligation cash offer.
    Estimated market value
    $175,000