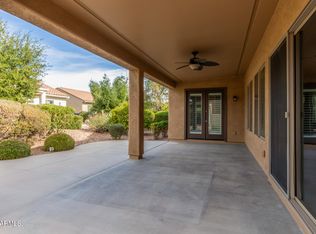
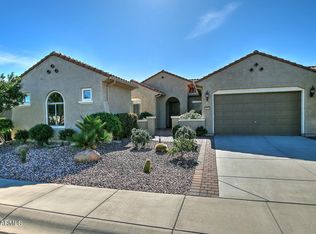
LIVING THE DREAM! Come see this lovely PARAMOUNT w/ charming Spanish elevation & ideal north/south exposure w/ 33 OWNED SOLAR PANELS!! Beautifully landscaped front & backyard create inviting curb appeal & exceptional outdoor living. Enter through the private courtyard featuring extended pavers & lush turf--perfect for morning coffee. Inside, you'll find tile flooring, plantation shutters, ceiling fans & recessed lighting thru out home. The spacious kitchen showcases granite counters, SS appliances, tile backsplash, island & dbl ovens--ideal for entertaining! Relax in the spacious primary suite w/ a bay window & spa-like bath featuring a separate tub & shower. The covered patio w/ extended pavers, tranquil water feature & mature vegetation create an oasis! FULL 3rd car separate GARAGE. Sun City Anthem at Merrill Ranch offers a 48,000 SF recreation center w/ craft rooms for quilting, pottery, glass works, jewelry & crafts, spacious ballroom w/ stage for dancing, theatrical productions, concerts & more. PLUS full gym, work out rooms, indoor lap pool & spa, walking track, cafe area, card rooms, poker tables, pool table, ping pong table, business center, class room for interesting seminars! Troon Poston Butte Golf Course is one of the nicest in the area. Sun City offers Pickleball, Tennis, Bocce Ball, Horseshoes, Shuffleboard, clubs for all activities.......LIVE WHERE THE SURROUNDINGS DELIGHT, INSPIRE & CHALLENGE YOU!
Sold for $423,500
Zillow last checked:
Listing updated:
Bought with:
Dea Good, SA702427000
HomeSmart
Kim Panozzo, SA538315000
HomeSmart
Source: ARMLS,MLS#: 6985002
Price history
| Date | Event | Price |
|---|---|---|
| 8/14/2026 | Sold | $423,500-2.6%$202/sqft |
Source:  ARMLS #6985002 Report a problem ARMLS #6985002 Report a problem | ||
| 7/14/2026 | Pending sale | $434,700$208/sqft |
Source: ARMLS #6985002 Report a problem | ||
| 6/13/2026 | Price change | $434,700-1.1%$208/sqft |
Source: ARMLS #6985002 Report a problem | ||
| 3/25/2026 | Price change | $439,700-0.1%$210/sqft |
Source: ARMLS #6985002 Report a problem | ||
| 2/15/2026 | Listed for sale | $440,000+108.5%$210/sqft |
Source: ARMLS #6985002 Report a problem | ||
| 9/29/2011 | Sold | $210,990$101/sqft |
Source: ARMLS #4525027 Report a problem | ||
Nearby homes
Get a cash offer in 3 minutes
Find out how much your home could sell for in as little as 3 minutes with a no-obligation cash offer.
Estimated market value
$421,700
