RARE CUSTOM WALKOUT RANCH | 4,822 SQ FT | HEATED 3-CAR GARAGE | RV PARKING | CUL-DE-SAC
Original owner and still showing like new! This exceptional 4,822-square-foot custom walkout ranch is tucked away on a quiet cul-de-sac and offers quality, space and thoughtful design that are increasingly difficult to find. Custom built in 2007 with exceptional attention to detail, the owner has retained the original construction documents.
The spacious floor plan features 4 bdrms, a main-flr study and 5 bathrms. Every bdrm has its own private bthrm & oversized walk-in closet—ideal for multi-generational living, extended family or guests.
Inside you'll find high-grade oak hrdwd flrs, 9-foot ceilings, generous rm sizes and a gas-log fireplace in the living rm. The primary suite offers direct access to the covered Trex deck with retractable shade.
The walkout lower level provides additional living and entertaining space plus a huge utility room/workshop. Quality construction includes a sealed substructure floor and steel floor joists.
The oversized heated 3-car garage features insulated doors, hot and cold water and a utility sink. There's also dedicated RV parking plus space for up to five additional vehicles off street.
Additional features include a huge laundry/mudroom, near-instant hot water system, whole-home ADT security, interior and exterior surround-sound prewiring, stamped-concrete walkway, UV protection on living and dining room windows, attic fan and ADA-compliant features.
Recent improvements include a kitchen water filtration system in 2026, radon mitigation system in 2025, exterior paint in 2024 and roof replacement in 2022.
Exceptionally quiet, meticulously maintained and surrounded by wonderful neighbors, this one-owner custom ranch offers outstanding craftsmanship, multi-generational flexibility, exceptional garage and RV accommodations and true pride of ownership. A rare opportunity to own a home that has been cared for from day one!
Sold for $975,000
$975,000
7799 S Dudley Street, Littleton, CO 80128
4beds
4,822sqft
Single Family Residence
Built in 2007
0.28 Acres Lot
$974,700 Zestimate®
$202/sqft
$4,635 Estimated rent
Home value
$974,700
$926,000 - $1.03M
$4,635/mo
Zestimate® history
Owner options
List your home for rent
$4,635/mo
Rent Zestimate®
Find your next renter with Zillow Rental Manager. Plus, with online applications, you can quickly screen prospective tenants – for free.
$4,635/mo
Rent Zestimate®
Refinance and save
$5,894/mo
Est. payment
Refinancing to a lower rate could help reduce your monthly payments and save thousands over the life of the loan.
$5,894/mo
Est. payment
Explore your selling options
Work with a Zillow partner agent
Leverage their expertise and Zillow's premium Showcase listings to get your home seen by more buyers.
Get startedList with your own agent
Get your home in front of millions of buyers by listing it on Zillow.
Learn how to do itSell it yourself
Take full control of how buyers see your home on Zillow by listing For Sale by Owner (FSBO).
List your homeWhat's special
Zillow last checked:
Listing updated:
Listed by:
Mark Brautigam 303-810-8120 markbrautigam@aol.com,
Alpine Real Estate
Bought with:
Cynthia Khalife, 000877985
RE/MAX Professionals
Source: REcolorado as distributed by MLS GRID,MLS#: 3423542
Facts & features
Interior
Bedrooms & bathrooms
- Bedrooms: 4
- Bathrooms: 5
- Full bathrooms: 2
- 3/4 bathrooms: 2
- 1/2 bathrooms: 1
- Main level bathrooms: 3
- Main level bedrooms: 2
Bedroom
- Features: Primary Suite
- Level: Main
- Area: 252 Square Feet
- Dimensions: 14 x 18
Bedroom
- Level: Main
- Area: 182 Square Feet
- Dimensions: 13 x 14
Bedroom
- Level: Basement
- Area: 240 Square Feet
- Dimensions: 15 x 16
Bedroom
- Level: Basement
- Area: 240 Square Feet
- Dimensions: 15 x 16
Bathroom
- Features: Primary Suite
- Level: Main
- Area: 272 Square Feet
- Dimensions: 16 x 17
Bathroom
- Features: En Suite Bathroom
- Level: Main
- Area: 40 Square Feet
- Dimensions: 5 x 8
Bathroom
- Level: Main
- Area: 25 Square Feet
- Dimensions: 5 x 5
Bathroom
- Features: En Suite Bathroom
- Level: Basement
- Area: 88 Square Feet
- Dimensions: 8 x 11
Bathroom
- Features: En Suite Bathroom
- Level: Basement
- Area: 56 Square Feet
- Dimensions: 7 x 8
Den
- Level: Main
- Area: 180 Square Feet
- Dimensions: 12 x 15
Dining room
- Level: Main
- Area: 210 Square Feet
- Dimensions: 14 x 15
Family room
- Level: Basement
- Area: 945 Square Feet
- Dimensions: 27 x 35
Kitchen
- Level: Main
- Area: 520 Square Feet
- Dimensions: 20 x 26
Laundry
- Level: Main
- Area: 286 Square Feet
- Dimensions: 11 x 26
Living room
- Level: Main
- Area: 361 Square Feet
- Dimensions: 19 x 19
Utility room
- Level: Basement
- Area: 120 Square Feet
- Dimensions: 10 x 12
Heating
- Hot Water
Cooling
- Evaporative Cooling
Appliances
- Included: Bar Fridge, Cooktop, Dishwasher, Disposal, Double Oven, Dryer, Freezer, Gas Water Heater, Microwave, Oven, Refrigerator, Washer
Features
- Ceiling Fan(s), Corian Counters, Eat-in Kitchen, High Ceilings, High Speed Internet, Kitchen Island, Open Floorplan, Pantry, Primary Suite, Radon Mitigation System, Smoke Free, Vaulted Ceiling(s), Walk-In Closet(s), Wet Bar, Wired for Data
- Flooring: Wood
- Windows: Double Pane Windows, Window Coverings, Window Treatments
- Basement: Finished,Full,Walk-Out Access
- Number of fireplaces: 1
- Fireplace features: Living Room
Interior area
- Total structure area: 4,822
- Total interior livable area: 4,822 sqft
- Finished area above ground: 2,411
- Finished area below ground: 2,400
Property
Parking
- Total spaces: 4
- Parking features: Dry Walled, Exterior Access Door, Heated Garage, Insulated Garage, Oversized
- Attached garage spaces: 3
- Details: RV Spaces: 1
Features
- Levels: One
- Stories: 1
- Patio & porch: Deck
Lot
- Size: 0.28 Acres
- Features: Cul-De-Sac, Sprinklers In Front, Sprinklers In Rear
Details
- Parcel number: 033669
- Zoning: R-1
- Special conditions: Standard
Construction
Type & style
- Home type: SingleFamily
- Architectural style: Traditional
- Property subtype: Single Family Residence
Materials
- Brick, Frame
- Foundation: Structural
- Roof: Composition
Condition
- Year built: 2007
Utilities & green energy
- Electric: 220 Volts in Garage
- Sewer: Public Sewer
- Water: Public
Community & HOA
Community
- Security: Carbon Monoxide Detector(s), Security System, Smoke Detector(s)
- Subdivision: Fairview Heights
HOA
- Has HOA: No
Location
- Region: Littleton
Financial & listing details
- Price per square foot: $202/sqft
- Tax assessed value: $1,047,889
- Annual tax amount: $6,354
- Date on market: 9/24/2026
- Listing terms: Cash,Conventional,FHA,VA Loan
- Exclusions: None
- Ownership: Individual
Price history
| Date | Event | Price |
|---|---|---|
| 10/8/2026 | Sold | $975,000-2.5%$202/sqft |
Source:  REcolorado as distributed by MLS GRID #3423542 Report a problem | ||
| 9/25/2026 | Pending sale | $1,000,000$207/sqft |
Source: REcolorado as distributed by MLS GRID #3423542 Report a problem | ||
| 9/24/2026 | Listed for sale | $1,000,000$207/sqft |
Source: REcolorado as distributed by MLS GRID #3423542 Report a problem | ||
Public tax history
| Year | Property taxes | Tax assessment |
|---|---|---|
| 2025 | $5,252 +0.2% | $65,493 +9.7% |
| 2024 | $5,240 +20% | $59,704 |
| 2023 | $4,365 -1.4% | $59,704 +19% |
| 2022 | $4,427 +13.9% | $50,167 -2.8% |
| 2021 | $3,888 | $51,612 +11.2% |
| 2020 | $3,888 +0.7% | $46,403 |
| 2019 | $3,860 +15.7% | $46,403 +12.5% |
| 2018 | $3,337 | $41,245 |
| 2017 | $3,337 -20.6% | $41,245 -2.1% |
| 2016 | $4,205 +100% | $42,111 |
| 2015 | $2,102 -46.9% | $42,111 +12.4% |
| 2014 | $3,958 -0.2% | $37,452 |
| 2013 | $3,968 +1.9% | $37,452 -1.3% |
| 2012 | $3,896 -8.9% | $37,945 |
| 2011 | $4,274 0% | $37,945 -9.4% |
| 2010 | $4,276 +5.4% | $41,890 |
| 2009 | $4,056 +0.3% | $41,890 +5.6% |
| 2008 | $4,043 +20.4% | $39,650 |
| 2007 | $3,359 +5.8% | $39,650 +22.5% |
| 2006 | $3,176 +32.9% | $32,370 +35.7% |
| 2005 | $2,389 +8.9% | $23,850 |
| 2004 | $2,195 +47.9% | $23,850 |
| 2003 | $1,484 +2.6% | $23,850 +49.5% |
| 2002 | $1,446 +37% | $15,950 +52.8% |
| 2001 | $1,056 +4.6% | $10,440 |
| 2000 | $1,010 | $10,440 |
Find assessor info on the county website
Neighborhood: 80128
Nearby homes
- $767,0004 bd4 ba3.5k sqft7779 S Dudley St, Littleton, CO 80128Sold

- $649,4003 bd2 ba2.4k sqft7790 S Estes St, Littleton, CO 80128Off Market
- $749,0003 bd3 ba3.6k sqft7809 S Dudley St, Littleton, CO 80128Sold
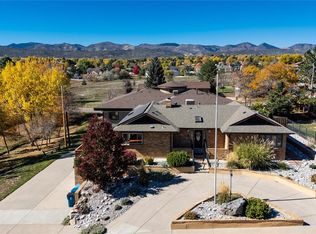
- $888,3003 bd4 ba2.6k sqft7778 S Dudley St, Littleton, CO 80128Off Market
- $701,4003 bd3 ba1.7k sqft7808 S Dudley St, Littleton, CO 80128Off Market
- $635,0004 bd3 ba2.2k sqft7770 S Estes St, Littleton, CO 80128Sold
- $1,419,6005 bd5 ba5.6k sqft7800 S Estes St, Littleton, CO 80128Off Market
- $643,9003 bd3 ba2.7k sqft7759 S Dudley St, Littleton, CO 80128Off Market
Nearby schools
GreatSchools rating
- 7/10Coronado Elementary SchoolGrades: PK-5Distance: 0.4 mi
- 7/10Falcon Bluffs Middle SchoolGrades: 6-8Distance: 0.9 mi
- 10/10Chatfield High SchoolGrades: 9-12Distance: 2.1 mi
Schools provided by the listing agent
- Elementary: Coronado
- Middle: Falcon Bluffs
- High: Chatfield
- District: Jefferson County R-1
Source: REcolorado as distributed by MLS GRID. This data may not be complete. We recommend contacting the local school district to confirm school assignments for this home.
Get a cash offer in 3 minutes
Find out how much your home could sell for in as little as 3 minutes with a no-obligation cash offer.
Estimated market value
$974,700
Get a cash offer in 3 minutes
Find out how much your home could sell for in as little as 3 minutes with a no-obligation cash offer.
Estimated market value
$974,700
- Colorado
- Jefferson County
- Littleton
- 80128
- 7799 S Dudley Street
