Skip main navigation
Off market
  • $621,300

    7799 W Lake Dr, Stanwood, MI 49346

    4beds
    2,972sqft
    SingleFamily
    Built in 1979
    0.38 Acres Lot
    $621,300 Zestimate®
    $209/sqft
    $2,666 Estimated rent

    Home value

    $621,300

    $559,000 - $696,000

    $2,666/mo

    Zestimate® history
    Loading
    Loading...

    Owner options

    List your home for rent

    $2,666/mo

    Rent Zestimate®

    Find your next renter with Zillow Rental Manager. Plus, with online applications, you can quickly screen prospective tenants – for free.

    Learn more

    $2,666/mo

    Rent Zestimate®

    Refinance and save

    $3,931/mo

    Est. payment

    Refinancing to a lower rate could help reduce your monthly payments and save thousands over the life of the loan.

    See today's rates

    $3,931/mo

    Est. payment

    Explore your selling options

    Work with a Zillow partner agent

    Leverage their expertise and Zillow's premium Showcase listings to get your home seen by more buyers.

    Get started

    List with your own agent

    Get your home in front of millions of buyers by listing it on Zillow.

    Learn how to do it

    Sell it yourself

    Take full control of how buyers see your home on Zillow by listing For Sale by Owner (FSBO).

    List your home

    What's special

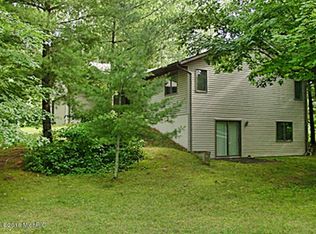
    Wonderful waterfront home! With 50' of frontage on West Canadian Lake, this beautiful 2200 sf, 4 bedroom, 3 full bath home has plenty of extras. Updated in 1996 with an addition, new garage 2005 with a loft above, bath updates 2016, kitchen updates 2015, new roof 2013 and a sea wall in 2008. Nice open living/dining/kitchen that walks out to the deck giving a beautiful view of the lake. Main floor master bedroom with full bath and den with fireplace, separated from the main areas of the home. Three bedrooms and a full bath upstairs. Lower level walkout features a family room with fireplace (gas), office, bar area, four season/craft room with a view! Nice workshop area off the 2-car attached garage. Canadian Lakes amenities, 2 lots/lot agreement, beautifully landscaped. This home features a nice open main floor plan overlooking the lake. The upper bedrooms (3) are all a nice size. One of them has a loft area with a ladder to it. Kids love it! The bath is a full bath on the upper floor. You will love the master suite area. Walking through a beautiful den space complete with fireplace, your oasis awaits you. Separated from the other bedroom areas, this gives a nice private space away from house guests. The laundry is off this area as well. Two other great features are the four seasons/craft room in the lower level. This has panoramic views of the lake and can be used in a variety of ways. Another area off the garage offers workshop space with built-in counters. A very nice space to work. The garage also has a nice big loft area, 480 sf, for storage and it has an access from the loft to the side yard. This location is on West Canadian Lake. The lake connects to the main lake area and offers all-sports activities. With the Canadian Lakes amentities of pools, golf courses, etc. you will love living here. Contact Kathleen Adams to see this beautiful home today!

    This property is not currently displayed as for sale or rent on Zillow. This may be different from what's on other websites or public sources.

    Facts & features

    Interior

    Bedrooms & bathrooms
    • Bedrooms: 4
    • Bathrooms: 3
    • Full bathrooms: 3
    Heating
    • Forced air, Electric, Gas
    Cooling
    • Central
    Appliances
    • Included: Dishwasher, Dryer, Garbage disposal, Microwave, Range / Oven, Refrigerator, Washer
    Features
    • Flooring: Tile, Carpet, Hardwood
    • Basement: Finished
    • Has fireplace: Yes
    Interior area
    • Total interior livable area: 2,972 sqft

    Property

    Parking
    • Total spaces: 3
    • Parking features: Garage - Attached
    Features
    • Exterior features: Vinyl
    • Has view: Yes
    • View description: Water
    • Has water view: Yes
    • Water view: Water
    Lot
    • Size: 0.38 Acres
    Details
    • Parcel number: 11143652000

    Construction

    Type & style
    • Home type: SingleFamily
    Materials
    • Roof: Composition
    Condition
    • Year built: 1979

    Utilities & green energy

    • Sewer: Septic System

    Community & HOA

    HOA
    • Has HOA: Yes
    • HOA fee: $45 monthly
    Location
    • Region: Stanwood

    Financial & listing details

    • Price per square foot: $209/sqft
    • Tax assessed value: $578,200
    • Annual tax amount: $8,963

    Price history

    DateEventPrice
    10/29/2019Sold$335,000-4.3%$113/sqft
    Source: MichRIC #19037781 Report a problem
    10/29/2019Pending sale$349,900$118/sqft
    Source: Coldwell Banker Lakes Realty #19037781 Report a problem
    7/27/2019Price change$349,900-2.8%$118/sqft
    Source: Coldwell Banker Lakes Realty #19037781 Report a problem
    7/2/2019Price change$359,900-2.7%$121/sqft
    Source: Coldwell Banker Lakes Realty #19037781 Report a problem
    5/31/2019Price change$369,900-2.7%$124/sqft
    Source: Coldwell Banker Lakes Realty #19037781 Report a problem
    4/15/2019Price change$380,000-5%$128/sqft
    Source: Coldwell Banker Lakes Realty #19037781 Report a problem
    3/5/2019Listed for sale$399,900$135/sqft
    Source: Coldwell Banker Lakes Realty #19007677 Report a problem

    Public tax history

    YearProperty taxesTax assessment
    2025$8,963 +155.2%$289,100 +5.4%
    2024$3,512 $274,200 +22.2%
    2023-- $224,400 +14.4%
    2022-- $196,100 +9.3%
    2021-- $179,400 +2.5%
    2020-- $175,000 -13%
    2019-- $201,200 +29.6%
    2018-- $155,300 +8.8%
    2017-- $142,700 +5.6%
    2016-- $135,100 +1.6%
    2014-- $133,000 +0.2%
    2013-- $132,700 -4.3%
    2012-- $138,600 -1.4%
    2011-- $140,600 +5.5%
    2010-- $133,300 -0.1%
    2009-- $133,500 -20.6%
    2008-- $168,200 +9.9%
    2007-- $153,100
    2006-- $153,100 +21.3%
    2005-- $126,200 +17.7%
    2004-- $107,200 -2.7%
    2003-- $110,200
    Find assessor info on the county website

    Neighborhood: 49346

    Nearby schools

    GreatSchools rating
    Schools provided by the listing agent
    • District: Chippewa Hills

    Source: The MLS. This data may not be complete. We recommend contacting the local school district to confirm school assignments for this home.

    Get pre-qualified for a loan
    At Zillow Home Loans, we can pre-qualify you in as little as 5 minutes with no impact to your credit score.

    An equal housing lender. NMLS #10287.
