Brand new Beltline adjacent City Home built by Domain Custom Homes and created by architect Adam Stillman. Arrive at this Grant Park home through the rustic wood-filled street, Lynnwood. Enter the large open-concept living space through the front porch. The kitchen, dining room, and living room with fireplace all flow seamlessly. The kitchen includes Jenn Air appliances, an island, custom cabinets, and a pantry. A drop zone between the garage and kitchen, a 1/2 bath, and a covered rear porch complete the main level. Upstairs, the primary Suite includes an office-sized walk-in closet with an ensuite bath including a frameless glass shower, separate soaking tub, water closet, and separate vanities. An ensuite guest room, two bedrooms with a jack-n-jill bath, and a laundry room with a sink complete the upper level. Two-car attached garage for off-street parking. Rear yard fenced in for a dog.
Closed
$800,000
779B Lynwood St SE, Atlanta, GA 30312
4beds
2,329sqft
Townhouse
Built in 2025
3,746 Square Feet Lot
$787,600 Zestimate®
$343/sqft
$4,524 Estimated rent
Home value
$787,600
$717,000 - $866,000
$4,524/mo
Zestimate® history
Owner options
List your home for rent
$4,524/mo
Rent Zestimate®
Find your next renter with Zillow Rental Manager. Plus, with online applications, you can quickly screen prospective tenants – for free.
$4,524/mo
Rent Zestimate®
Refinance and save
$4,853/mo
Est. payment
Refinancing to a lower rate could help reduce your monthly payments and save thousands over the life of the loan.
$4,853/mo
Est. payment
Explore your selling options
Work with a Zillow partner agent
Leverage their expertise and Zillow's premium Showcase listings to get your home seen by more buyers.
Get startedList with your own agent
Get your home in front of millions of buyers by listing it on Zillow.
Learn how to do itSell it yourself
Take full control of how buyers see your home on Zillow by listing For Sale by Owner (FSBO).
List your homeWhat's special
Zillow last checked:
Listing updated:
Listed by:
Phil Cooper 404-735-6375,
Avenue Realty, Inc.
Bought with:
Rob Smith, 276660
Keller Williams Realty
Source: GAMLS,MLS#: 10507465
Facts & features
Interior
Bedrooms & bathrooms
- Bedrooms: 4
- Bathrooms: 4
- Full bathrooms: 3
- 1/2 bathrooms: 1
Rooms
- Room types: Laundry, Other
Dining room
- Features: Dining Rm/Living Rm Combo
Kitchen
- Features: Breakfast Bar, Kitchen Island, Pantry, Solid Surface Counters
Heating
- Forced Air, Natural Gas
Cooling
- Ceiling Fan(s), Central Air, Electric
Appliances
- Included: Dishwasher, Disposal, Electric Water Heater, Microwave, Oven/Range (Combo), Refrigerator, Stainless Steel Appliance(s)
- Laundry: Upper Level
Features
- Double Vanity, High Ceilings, Tray Ceiling(s), Walk-In Closet(s)
- Flooring: Hardwood, Tile
- Windows: Double Pane Windows
- Basement: Crawl Space
- Number of fireplaces: 1
- Fireplace features: Gas Log, Living Room
- Common walls with other units/homes: 1 Common Wall
Interior area
- Total structure area: 2,329
- Total interior livable area: 2,329 sqft
- Finished area above ground: 2,329
- Finished area below ground: 0
Property
Parking
- Total spaces: 2
- Parking features: Attached, Garage, Garage Door Opener, Side/Rear Entrance
- Has attached garage: Yes
Features
- Levels: Two
- Stories: 2
- Fencing: Back Yard,Privacy,Wood
- Body of water: None
Lot
- Size: 3,746 Square Feet
- Features: Zero Lot Line
Details
- Parcel number: 0.0
- Special conditions: Investor Owned
Construction
Type & style
- Home type: Townhouse
- Architectural style: Craftsman
- Property subtype: Townhouse
- Attached to another structure: Yes
Materials
- Concrete
- Roof: Composition
Condition
- New Construction
- New construction: Yes
- Year built: 2025
Details
- Warranty included: Yes
Utilities & green energy
- Sewer: Public Sewer
- Water: Public
- Utilities for property: Cable Available, Electricity Available, High Speed Internet, Natural Gas Available, Sewer Available, Water Available
Community & HOA
Community
- Features: Park, Playground, Near Public Transport, Walk To Schools, Near Shopping
- Security: Security System, Smoke Detector(s)
- Subdivision: Grant Park
HOA
- Has HOA: No
- Services included: None
Location
- Region: Atlanta
Financial & listing details
- Price per square foot: $343/sqft
- Date on market: 4/24/2025
- Cumulative days on market: 65 days
- Listing agreement: Exclusive Right To Sell
- Electric utility on property: Yes
Price history
| Date | Event | Price |
|---|---|---|
| 7/24/2025 | Sold | $800,000+0%$343/sqft |
Source:  GAMLS #10507465 Report a problem GAMLS #10507465 Report a problem | ||
| 6/28/2025 | Pending sale | $799,900$343/sqft |
Source: GAMLS #10507465 Report a problem | ||
| 4/24/2025 | Listed for sale | $799,900$343/sqft |
Source:  FMLS GA #7567196 Report a problem FMLS GA #7567196 Report a problem | ||
Public tax history
Tax history is unavailable.
Neighborhood: Grant Park
Nearby homes
- $757,500-- bd-- ba-- sqft779 Lynwood St SE, Atlanta, GA 30312Sold
- $757,5004 bd4 ba2.3k sqft779 Lynwood St SE #A, Atlanta, GA 30312Sold

- $613,4004 bd3 ba2.1k sqft783 Lynwood St SE, Atlanta, GA 30312Off Market

- $--8,712 Square Feet772 Lynwood St SE, Atlanta, GA 30312Off Market
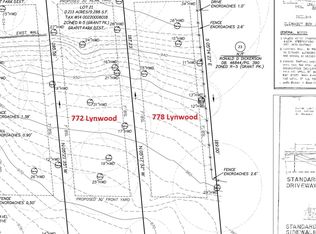
- $948,5005 bd5 ba2.3k sqft767 Lynwood St SE, Atlanta, GA 30312Off Market
- $814,1003 bd2 ba1.8k sqft774 Delmar Ave SE, Atlanta, GA 30312Off Market
- $142,900-- bd-- ba-- sqft789 Lynwood St SE, Atlanta, GA 30312Off Market
- $557,4002 bd2 ba1.7k sqft764 Lynwood St SE, Atlanta, GA 30312Off Market
Nearby schools
GreatSchools rating
- 7/10Parkside Elementary SchoolGrades: PK-5Distance: 0.2 mi
- 5/10King Middle SchoolGrades: 6-8Distance: 1.1 mi
- 6/10Maynard H. Jackson- Jr. High SchoolGrades: 9-12Distance: 0.4 mi
Schools provided by the listing agent
- Elementary: Parkside
- Middle: King
- High: MH Jackson Jr
Source: GAMLS. This data may not be complete. We recommend contacting the local school district to confirm school assignments for this home.
Get a cash offer in 3 minutes
Find out how much your home could sell for in as little as 3 minutes with a no-obligation cash offer.
Estimated market value
$787,600
Get a cash offer in 3 minutes
Find out how much your home could sell for in as little as 3 minutes with a no-obligation cash offer.
Estimated market value
$787,600
- Georgia
- Fulton County
- Atlanta
- 30312
- Grant Park
- 779B Lynwood St SE
Nearby cities
Nearby neighborhoods
Nearby zip codes
Other Atlanta Topics
